
Some homes capture your attention with a single memorable room. Others reveal their character gradually, carrying a thoughtful design story from one space to the next. Witt Construction’s 2025 Saratoga Showcase of Homes entry belongs to the latter category: an award-winning custom residence where architecture, interiors, craftsmanship, and cabinetry come together beautifully.
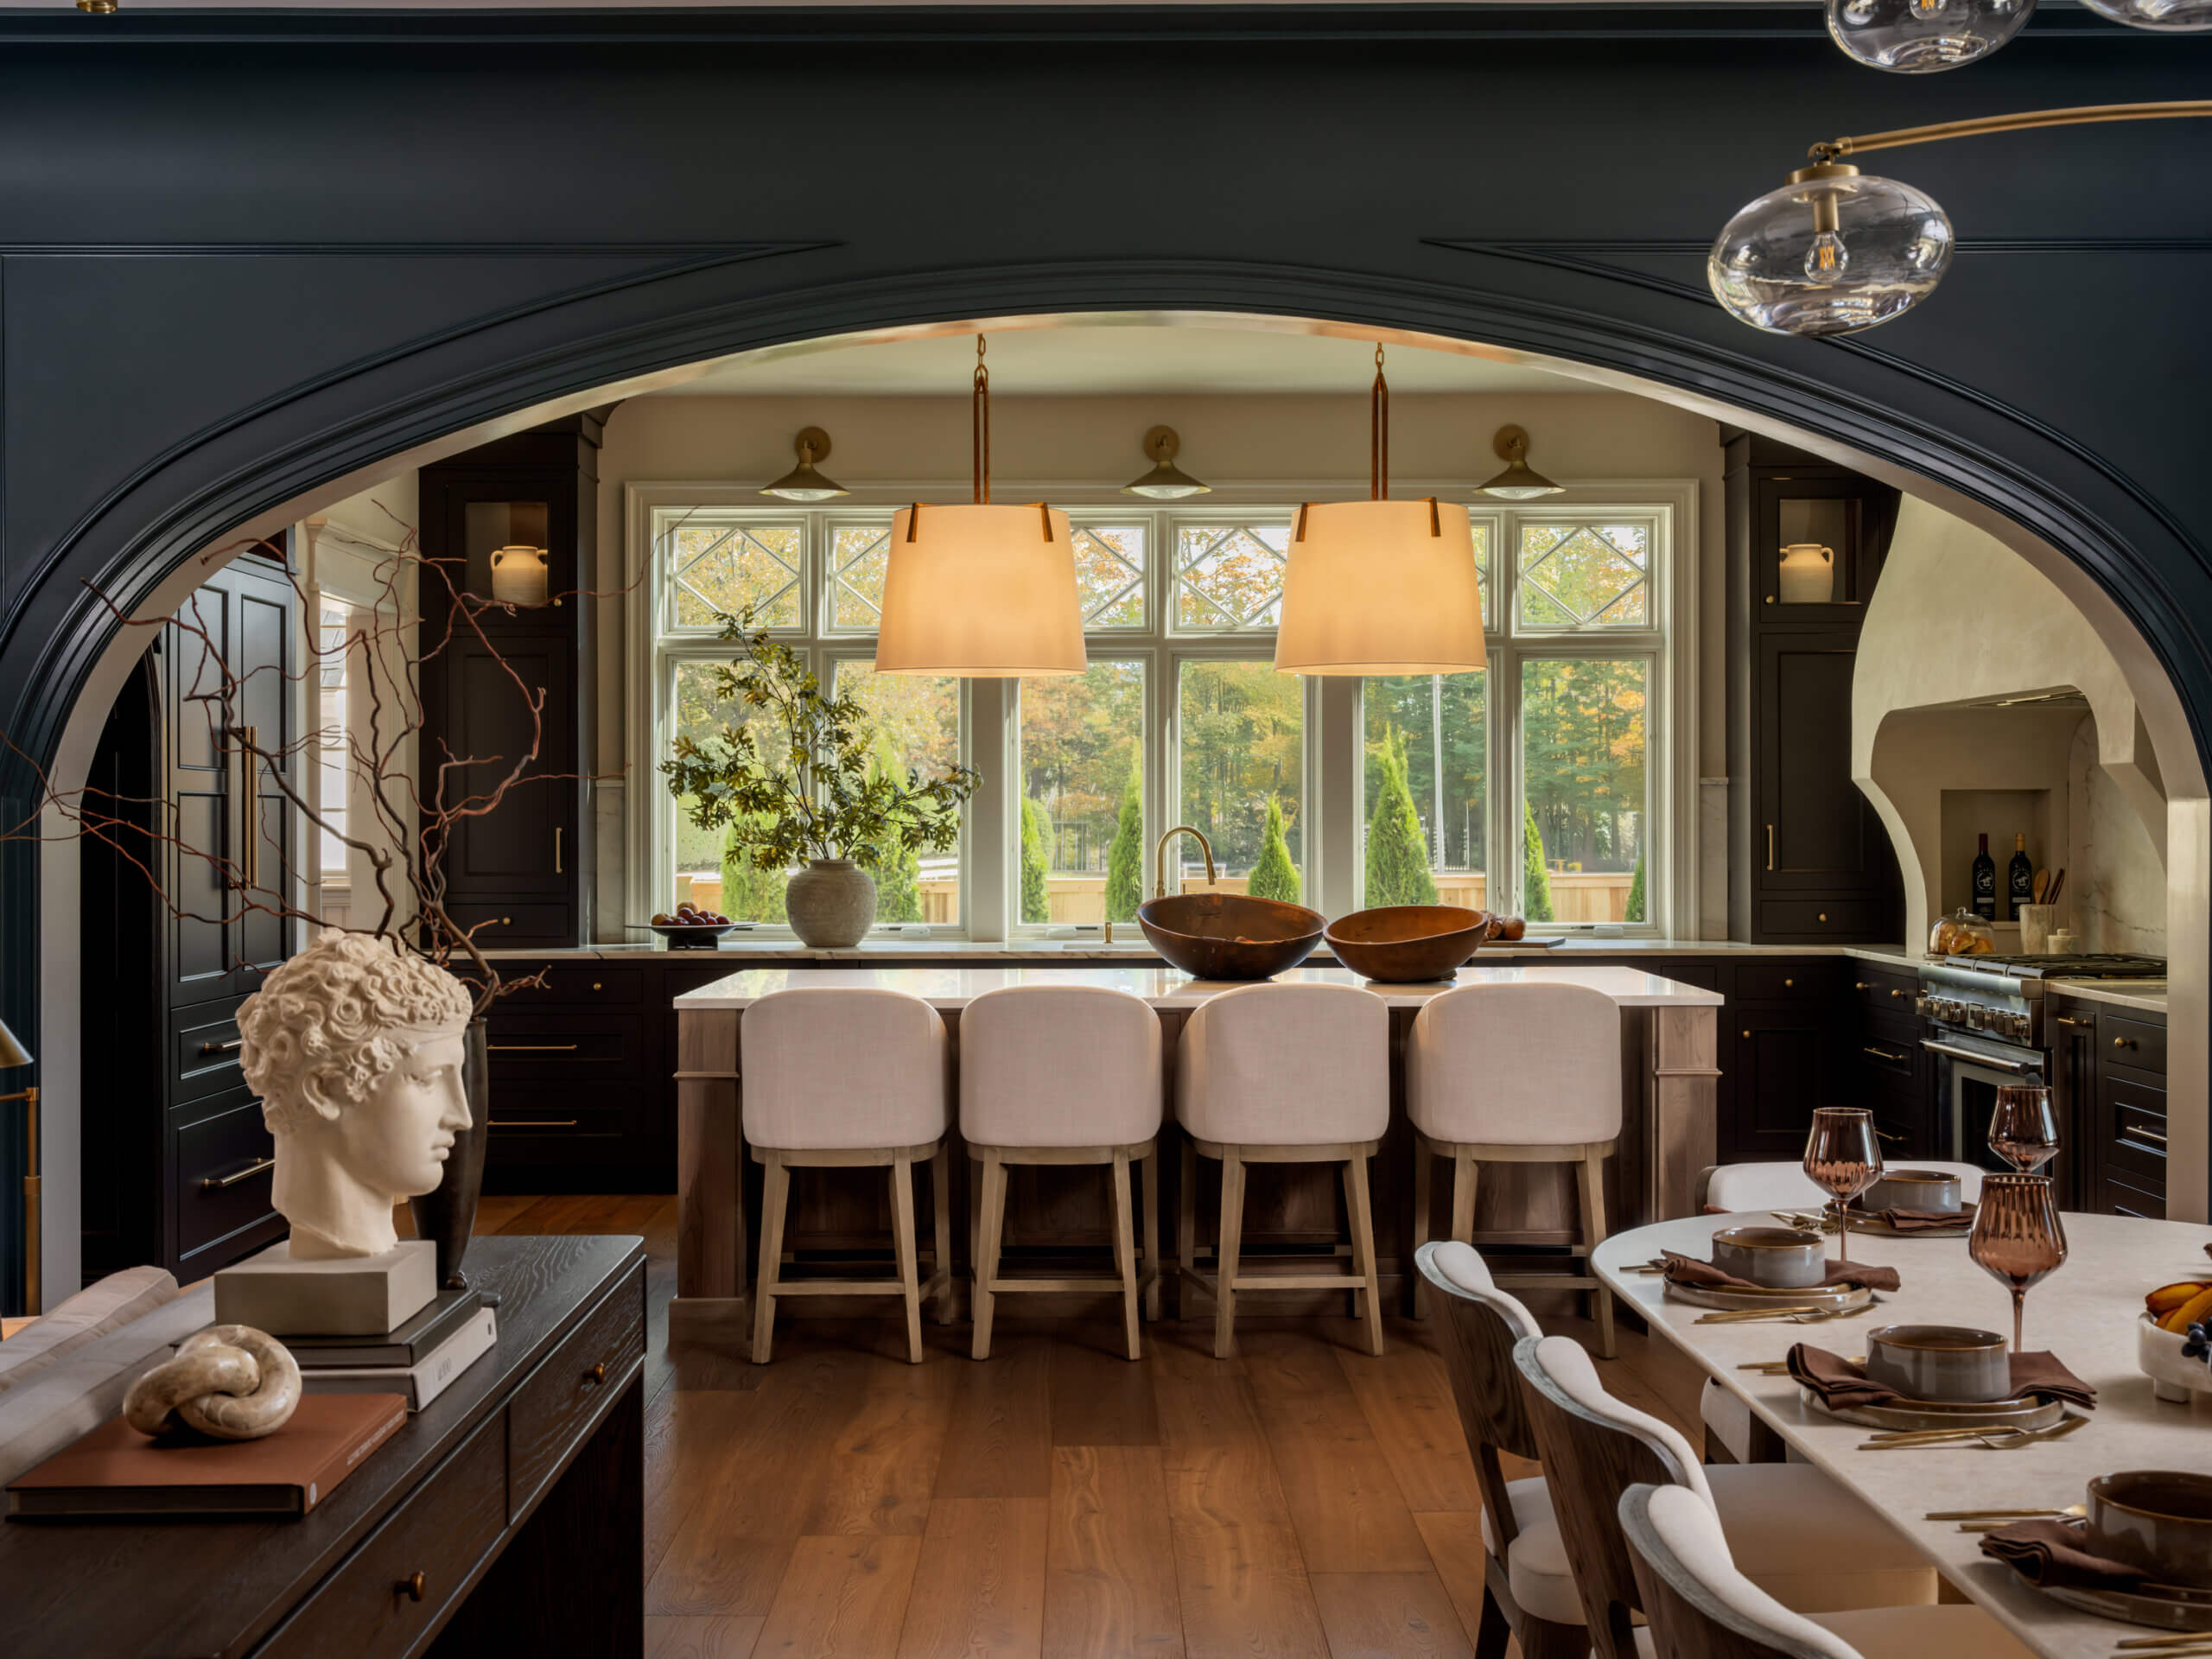
Dura Supreme’s Marley Inset door style in a Personal Paint Match to Sherwin-Williams’ “Bohemian Black” SW6988 paint , also Hickory in a “Morel” stained finish.
Design by Witt Construction of Saratoga Springs, NY, Photography by Elizabeth Haynes Photography.
The Witt Construction’s 2025 Saratoga Showcase of Homes entry was an award-winning custom residence that exemplified the company’s commitment to exceptional craftsmanship, innovative design, and timeless architecture. The home earned multiple Saratoga Showcase of Homes awards, including recognition for Architectural Design, Kitchen Design, Interior Floor Plan, Workmanship, and People’s Choice.
The Luxurious Vision
Located in Saratoga Springs, New York, the 4,876-square-foot family home was designed to balance elevated style with the pleasures and practicalities of everyday living. The vision for this new home centered on creating a gracious family residence with room to gather, entertain, retreat, and complete daily routines with ease. Luxury was expressed not simply through scale or ornamentation, but through thoughtful planning, material quality, personalized details, and a sense of connection between rooms.
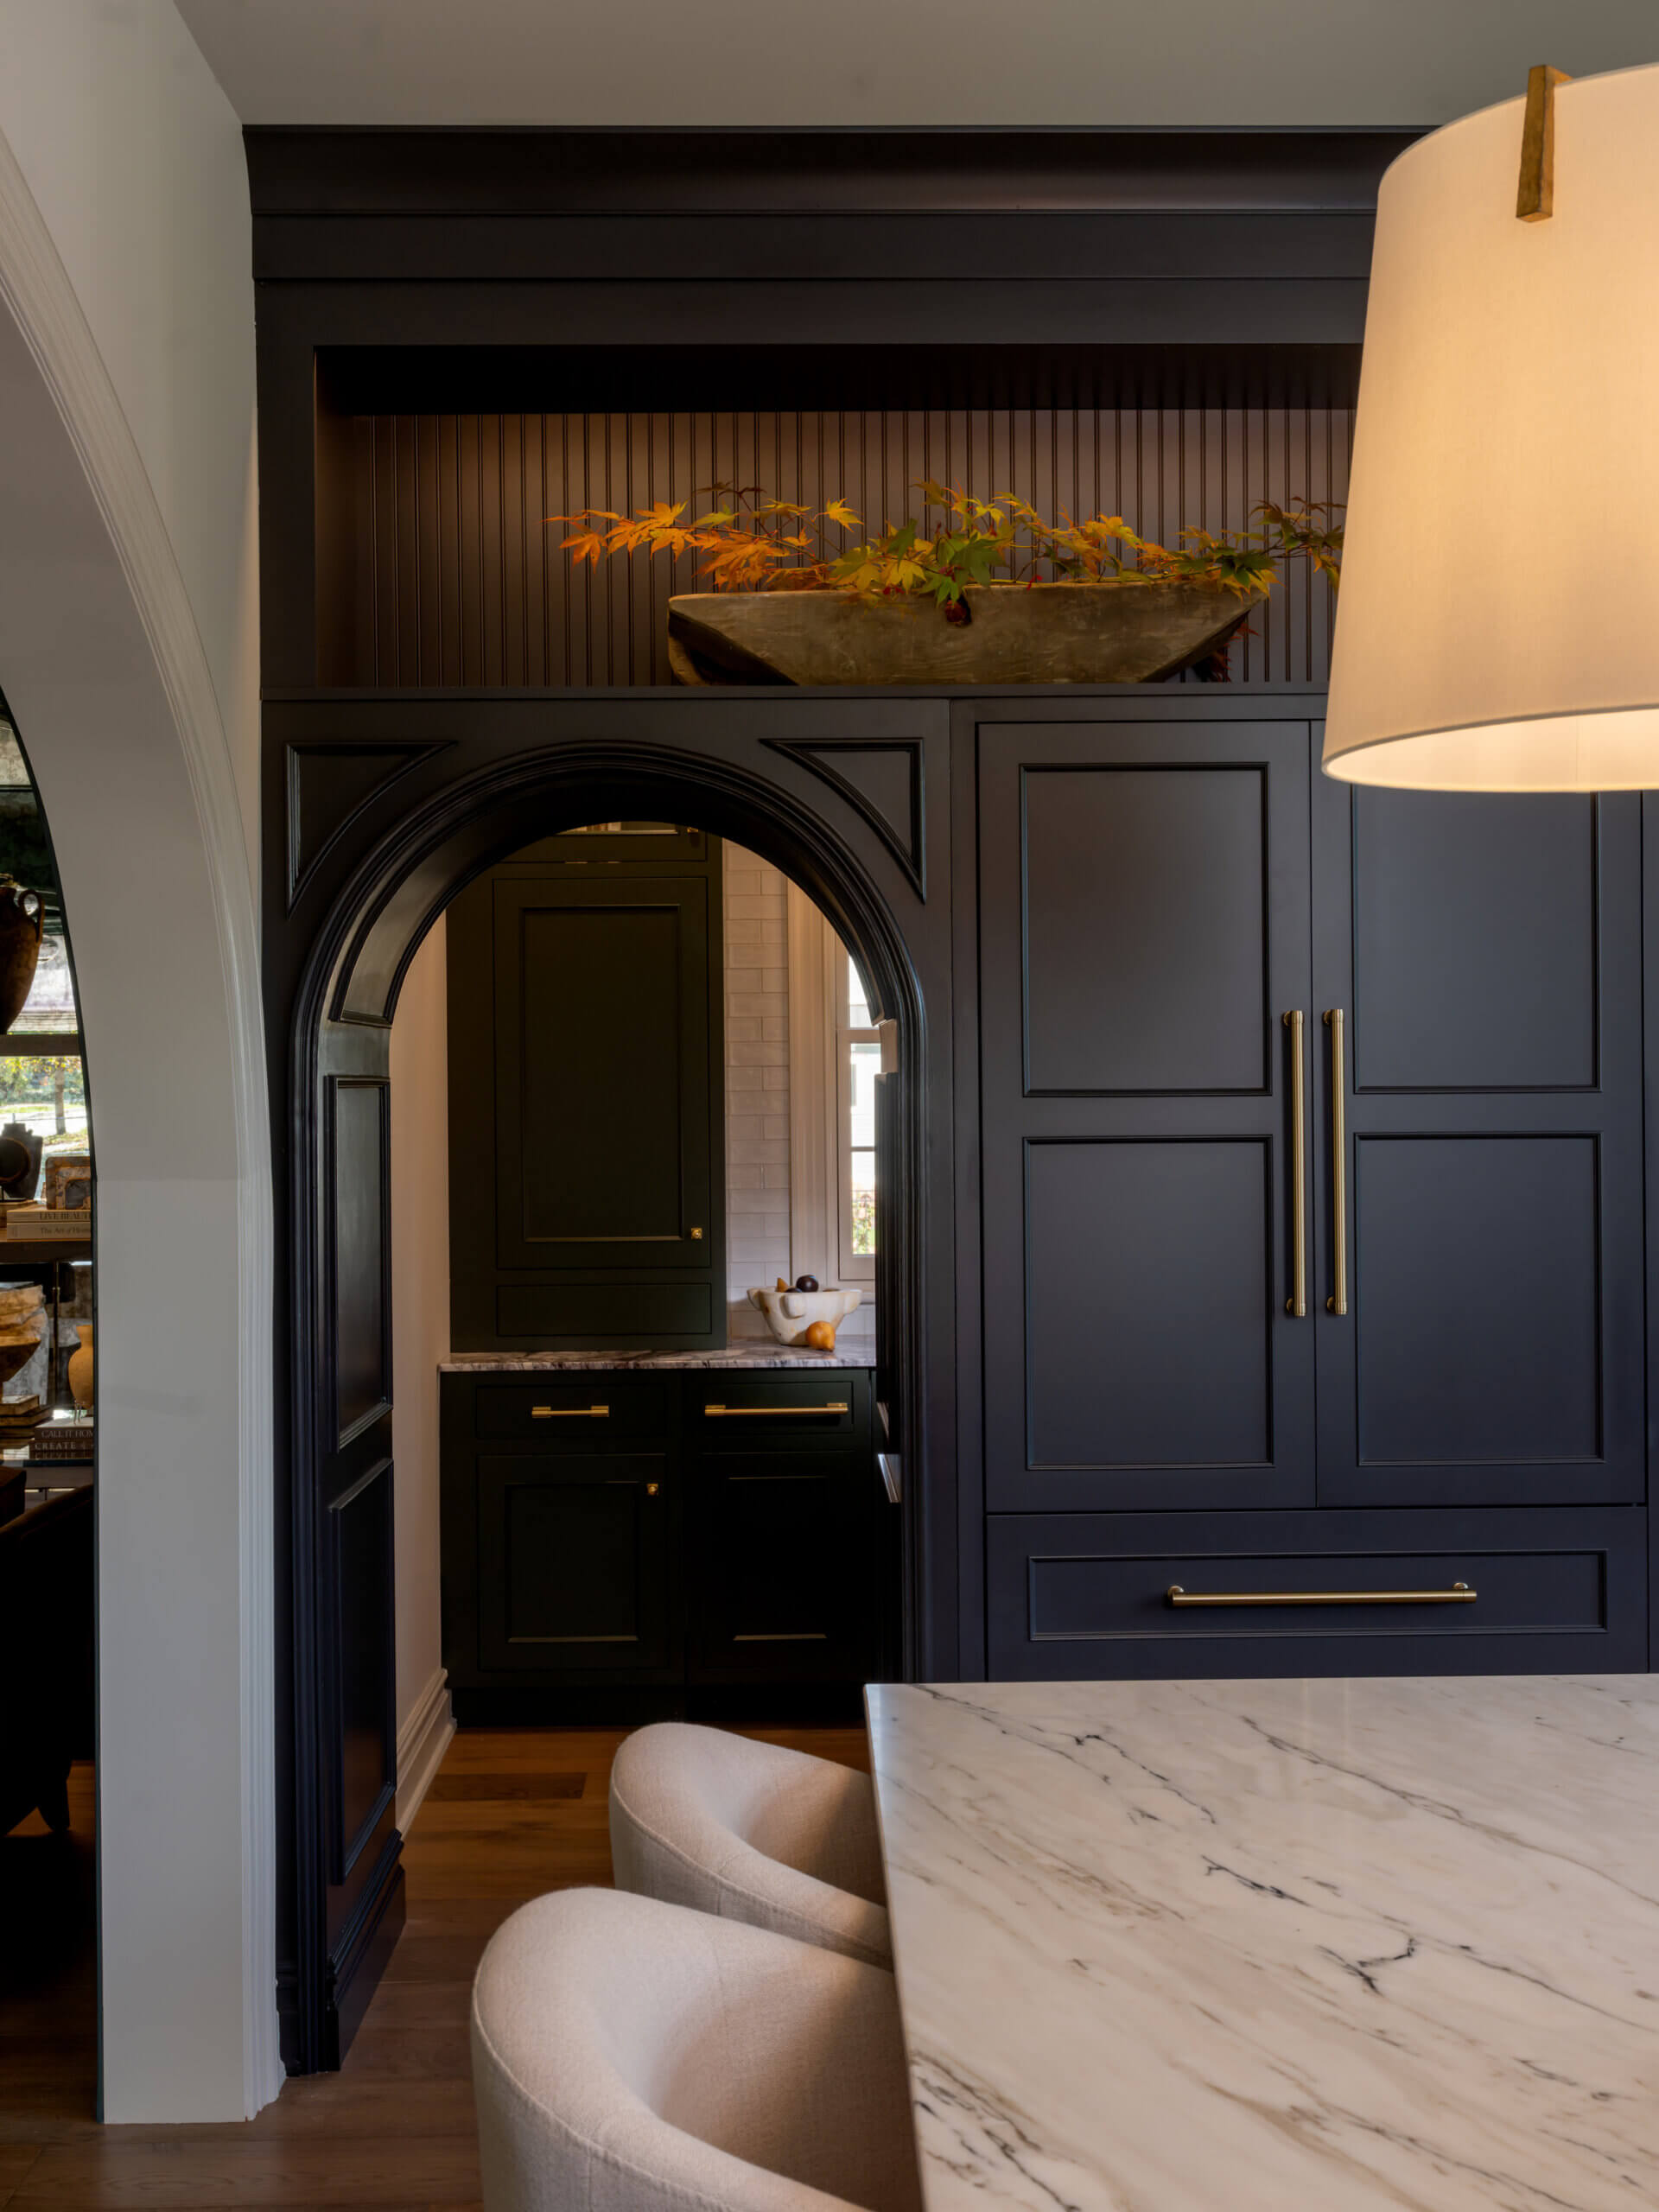
Dura Supreme’s Marley Inset door style in a Personal Paint Match finish to Sherwin-Williams’ “Bohemian Black” SW6988, and “Ripe Olive” 6209 in the adjacent pantry.
Design by Witt Construction of Saratoga Springs, NY, Photography by Elizabeth Haynes Photography.
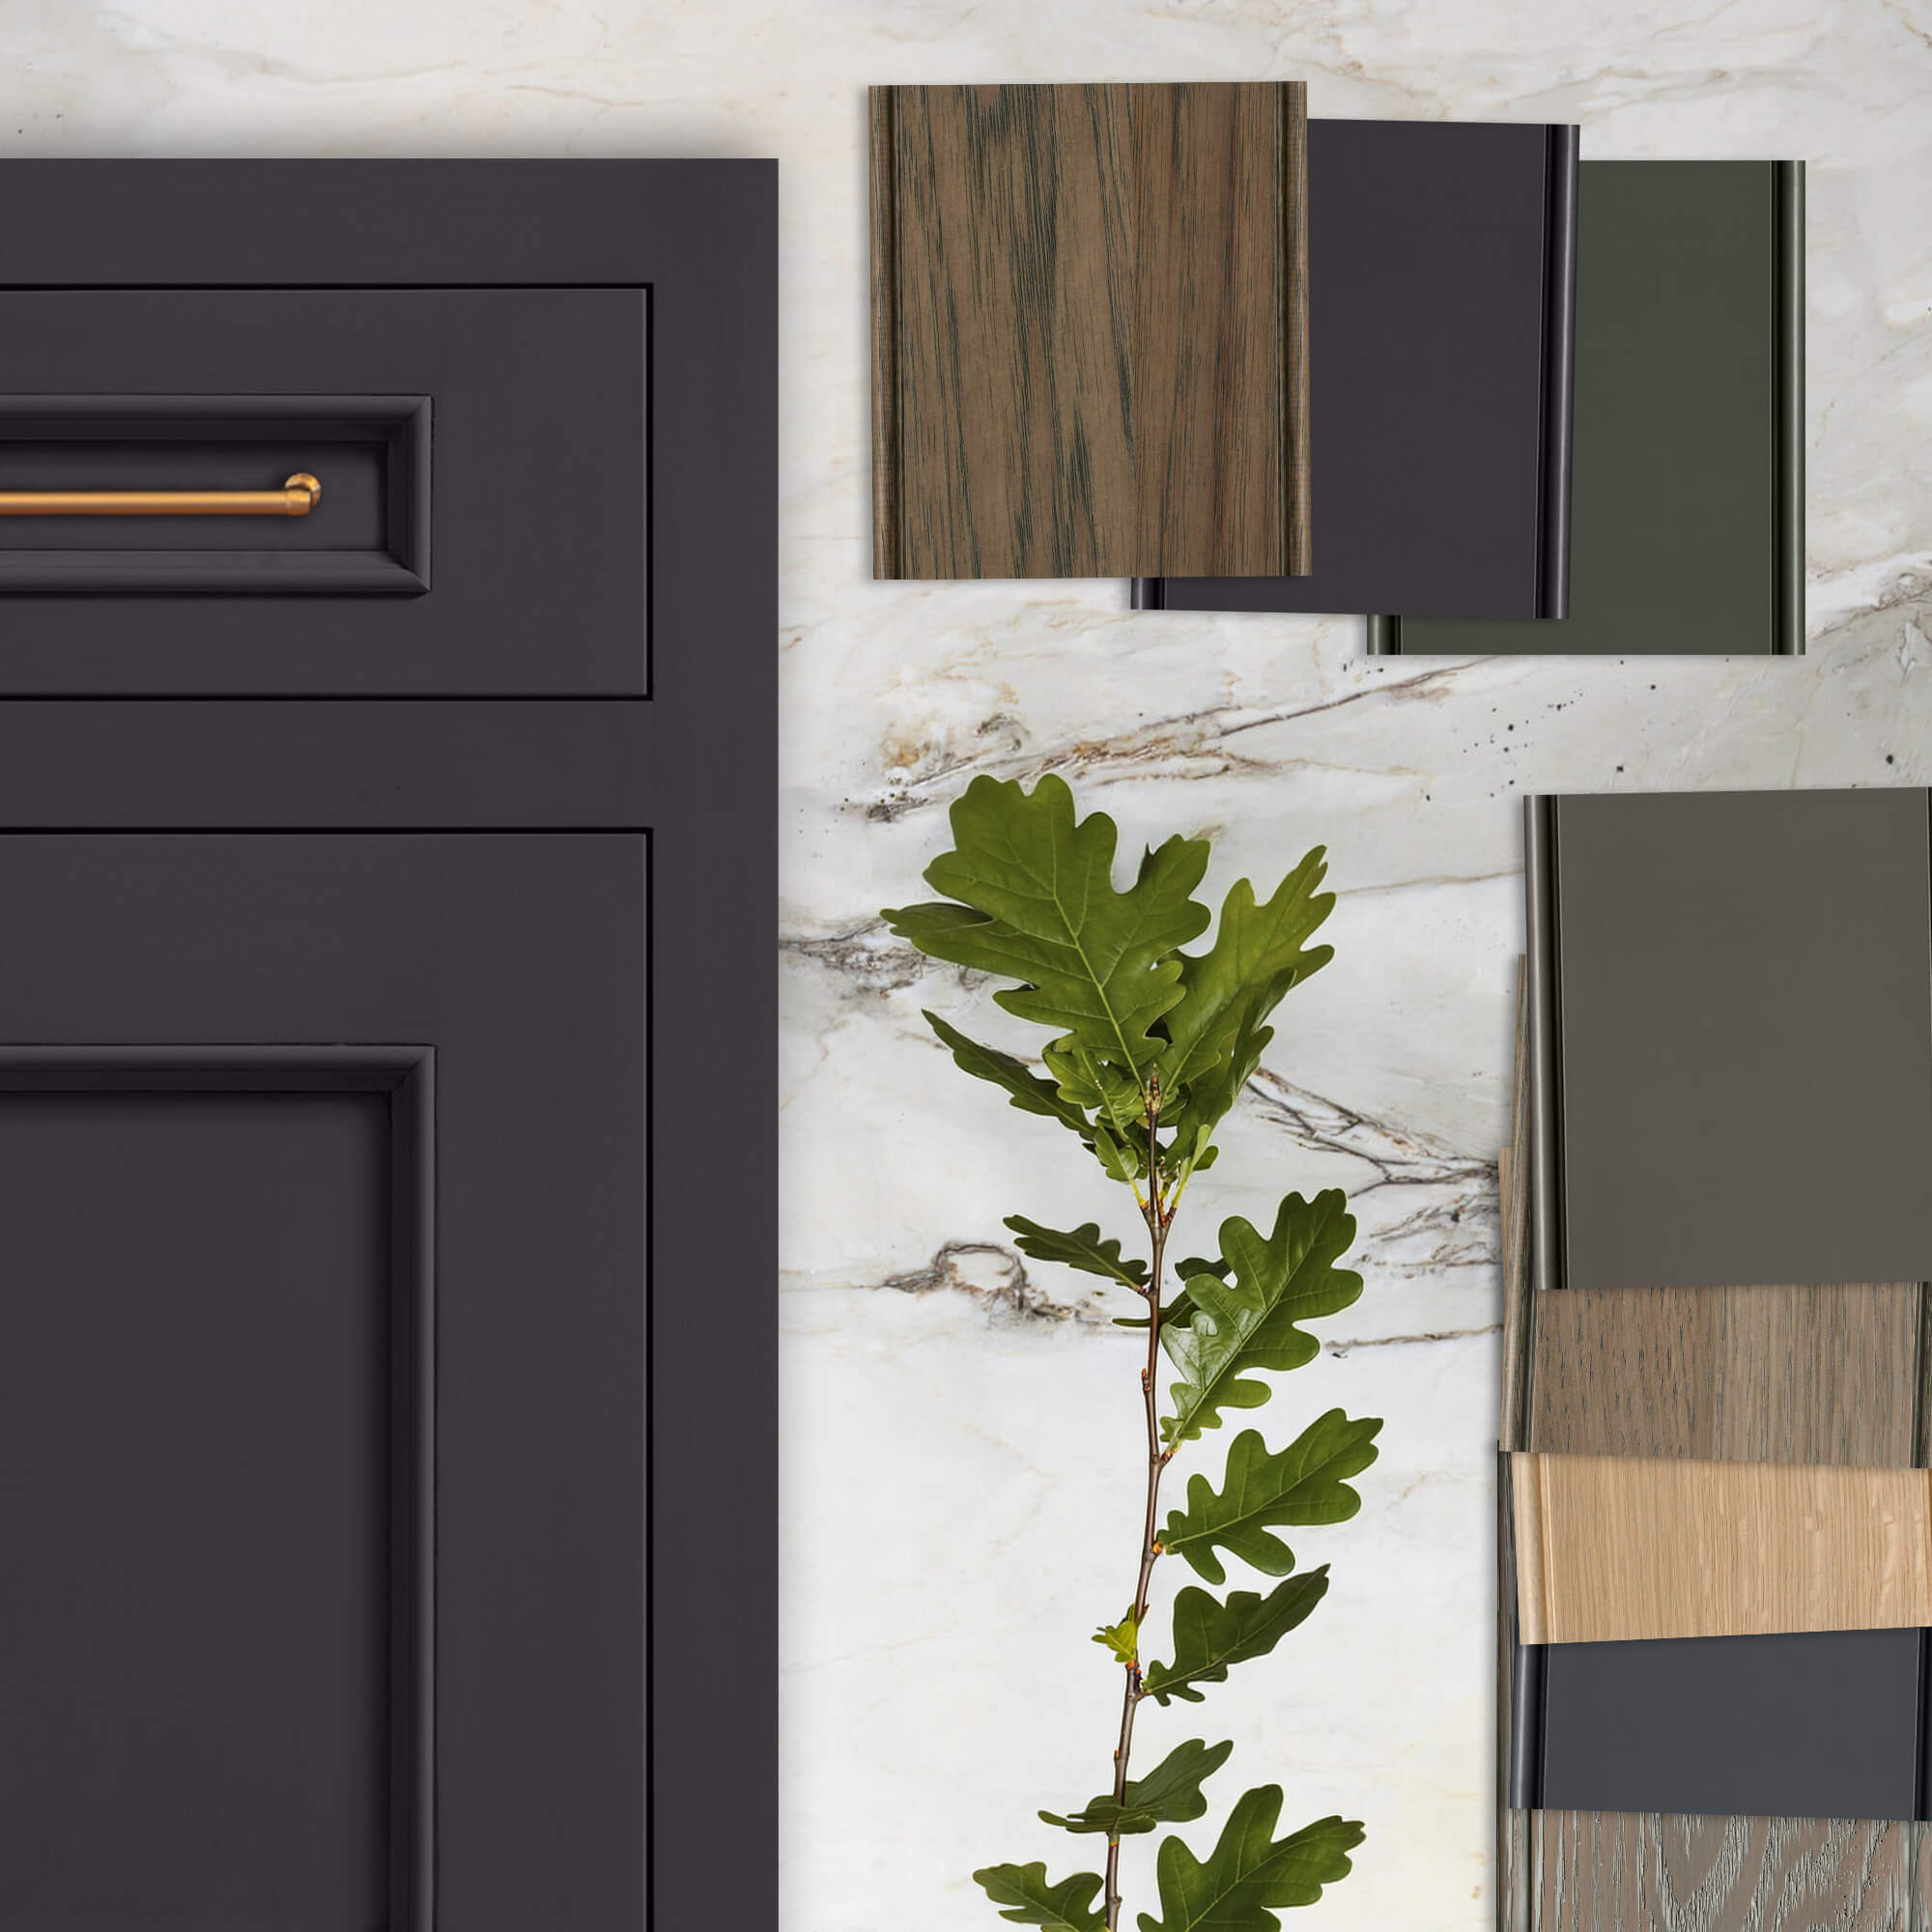
The kitchen needed to serve as a welcoming centerpiece. Entertaining areas required their own distinct personalities. Bathrooms called for vanity designs tailored to their architecture, while the laundry room needed hardworking storage with an unexpectedly sophisticated presence. Extensive use of Dura Supreme cabinetry, alongside natural materials, rich textures, custom millwork, and carefully selected finishes were layered together to create visual interest and continuity across all three levels of the residence.
Personality Combined with Cohesive Design
The design solution was a layered whole-home cabinetry approach that used inset, full-overlay, and frameless cabinetry, along with Dura Supreme’s Bath Furniture Collection. Different door styles, wood species, stains, paints, custom color matches, and specialty details give each room an individual identity. At the same time, repeated materials, quietly coordinated colors, and considered proportions keep the entire residence visually connected.
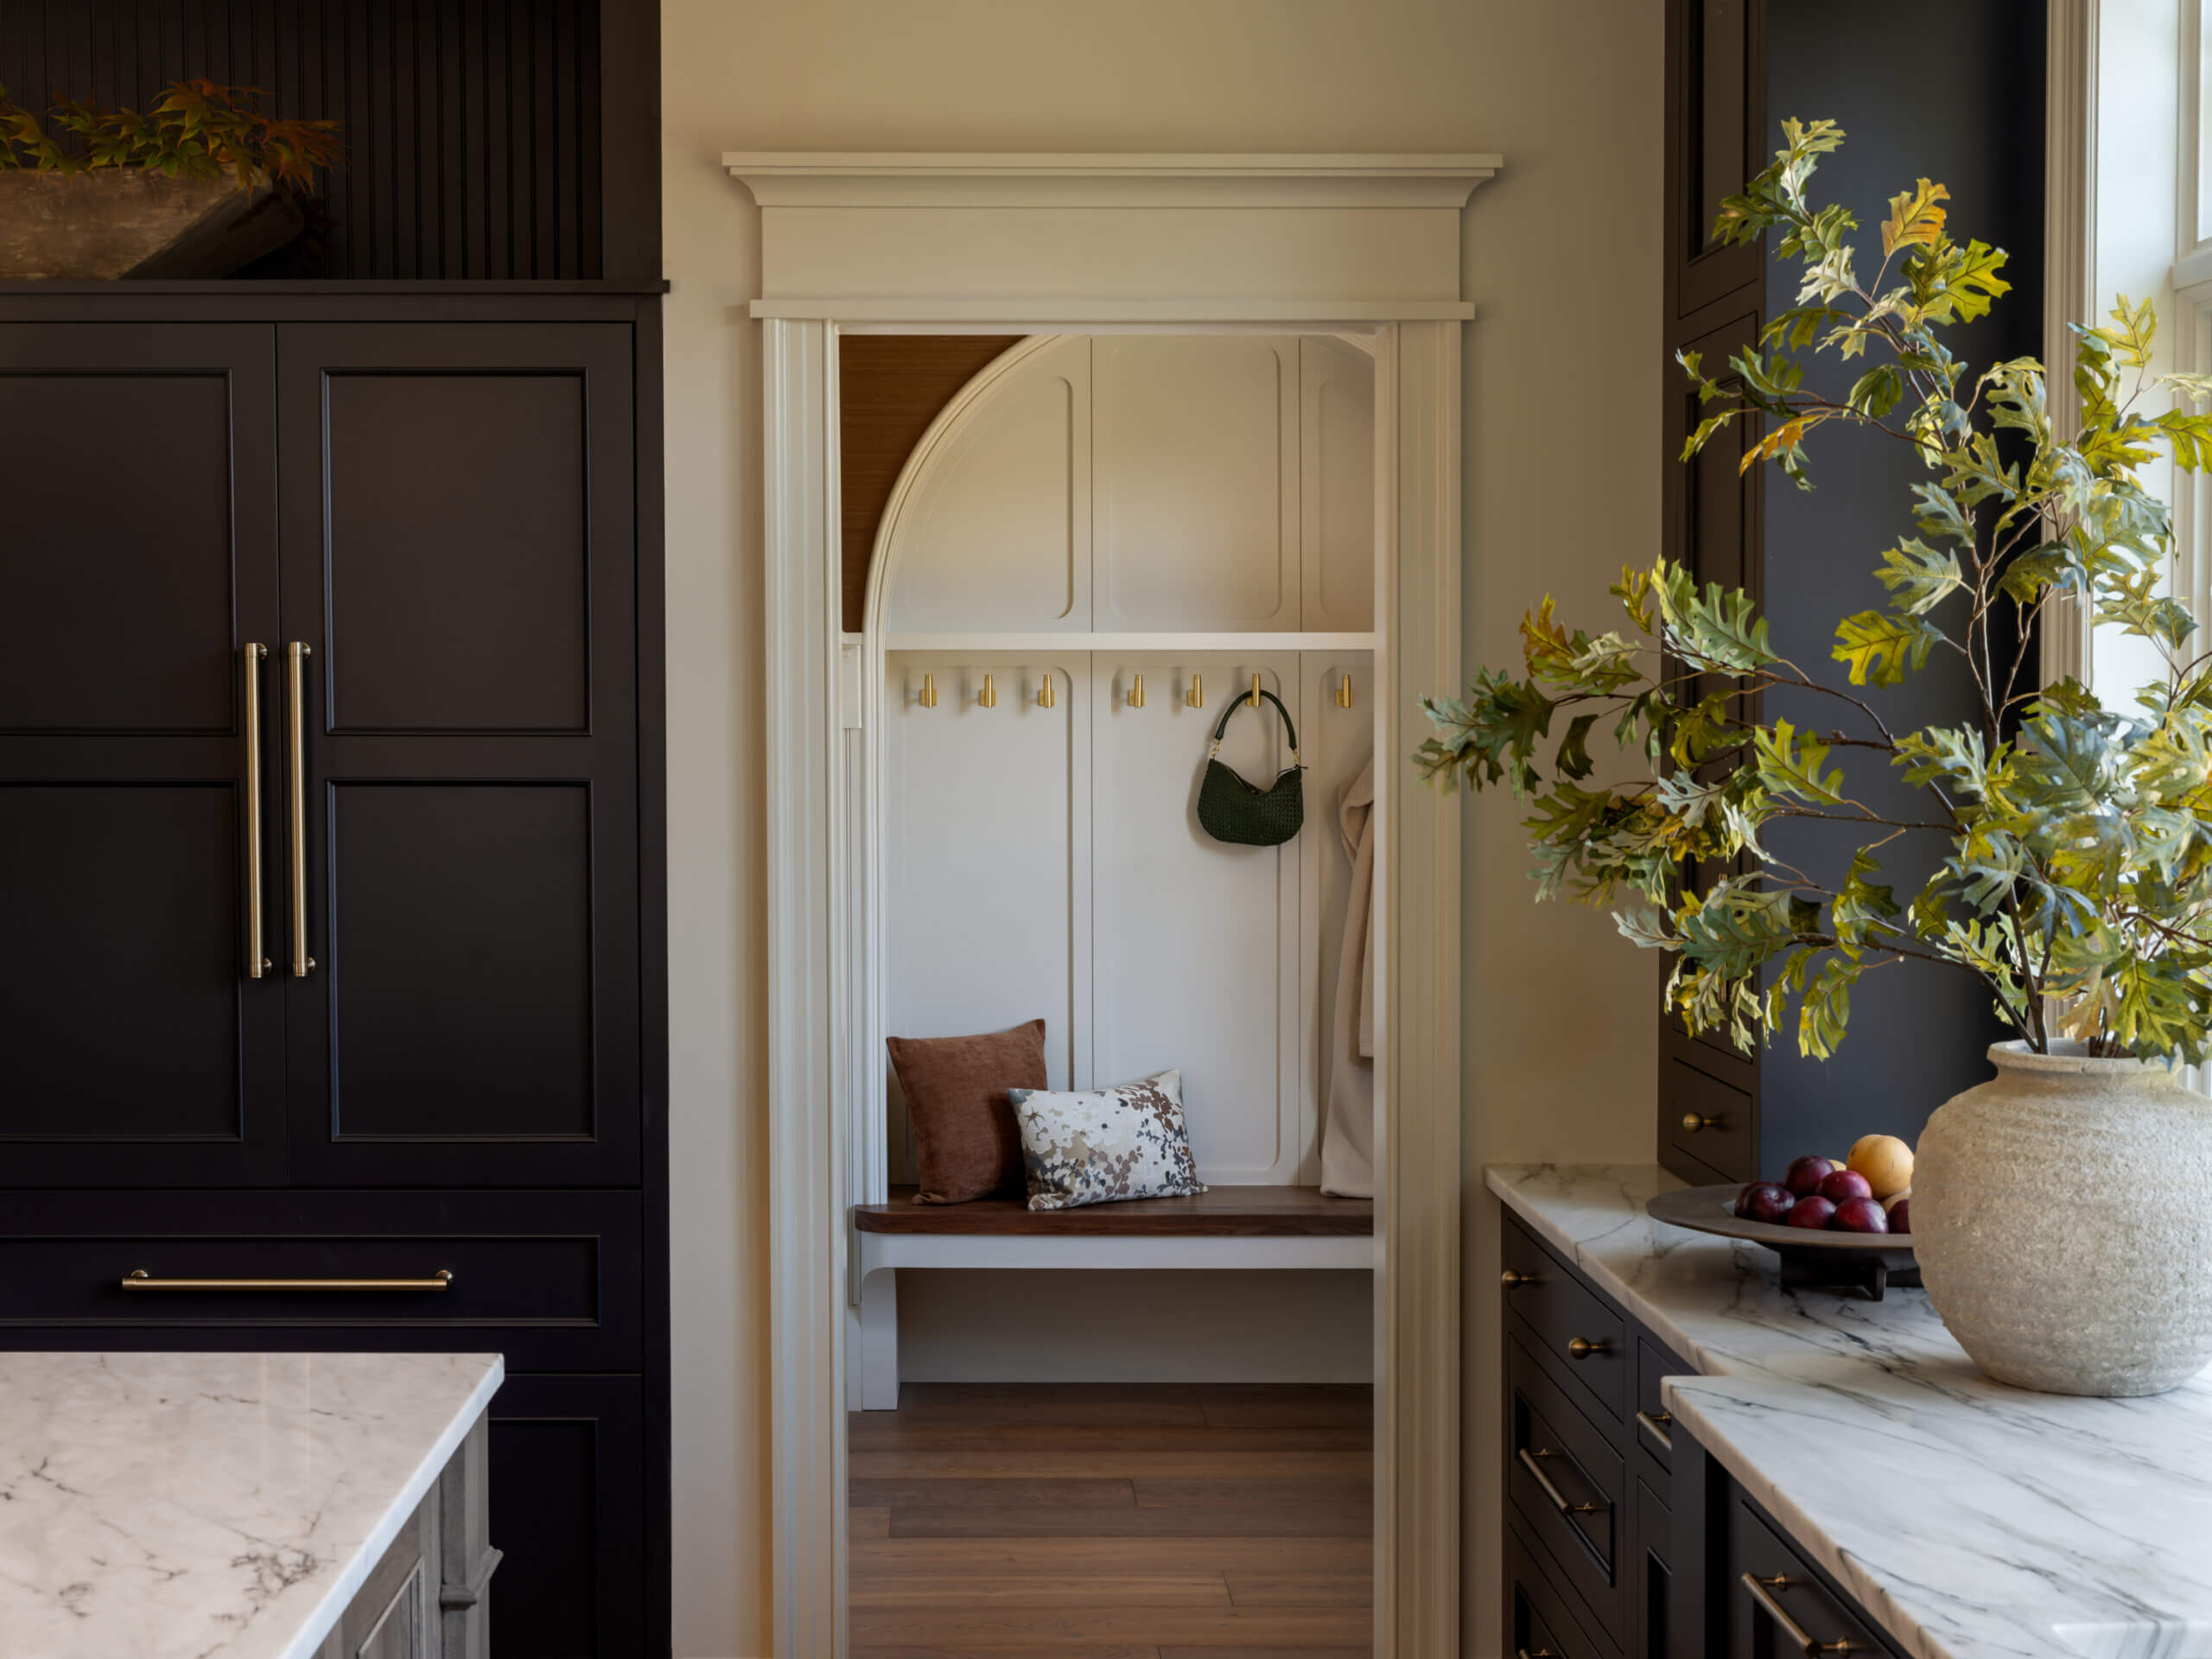
View from the kitchen toward the mudroom, Dura Supreme’s Inset Marley door style in a Personal Paint Match to Sherwin-Williams’ “Bohemian Black” SW988.
Design by Witt Construction of Saratoga Springs, NY, Photography by Elizabeth Haynes Photography.
This varied approach allows the cabinetry to respond to the purpose and atmosphere of each room. Traditional detailing can feel at home beside modern forms, painted finishes can sit comfortably alongside expressive wood grain, and dramatic colors can be balanced by quieter, nature-inspired tones. The result is not a collection of disconnected spaces, but a home with depth, rhythm, and personality.
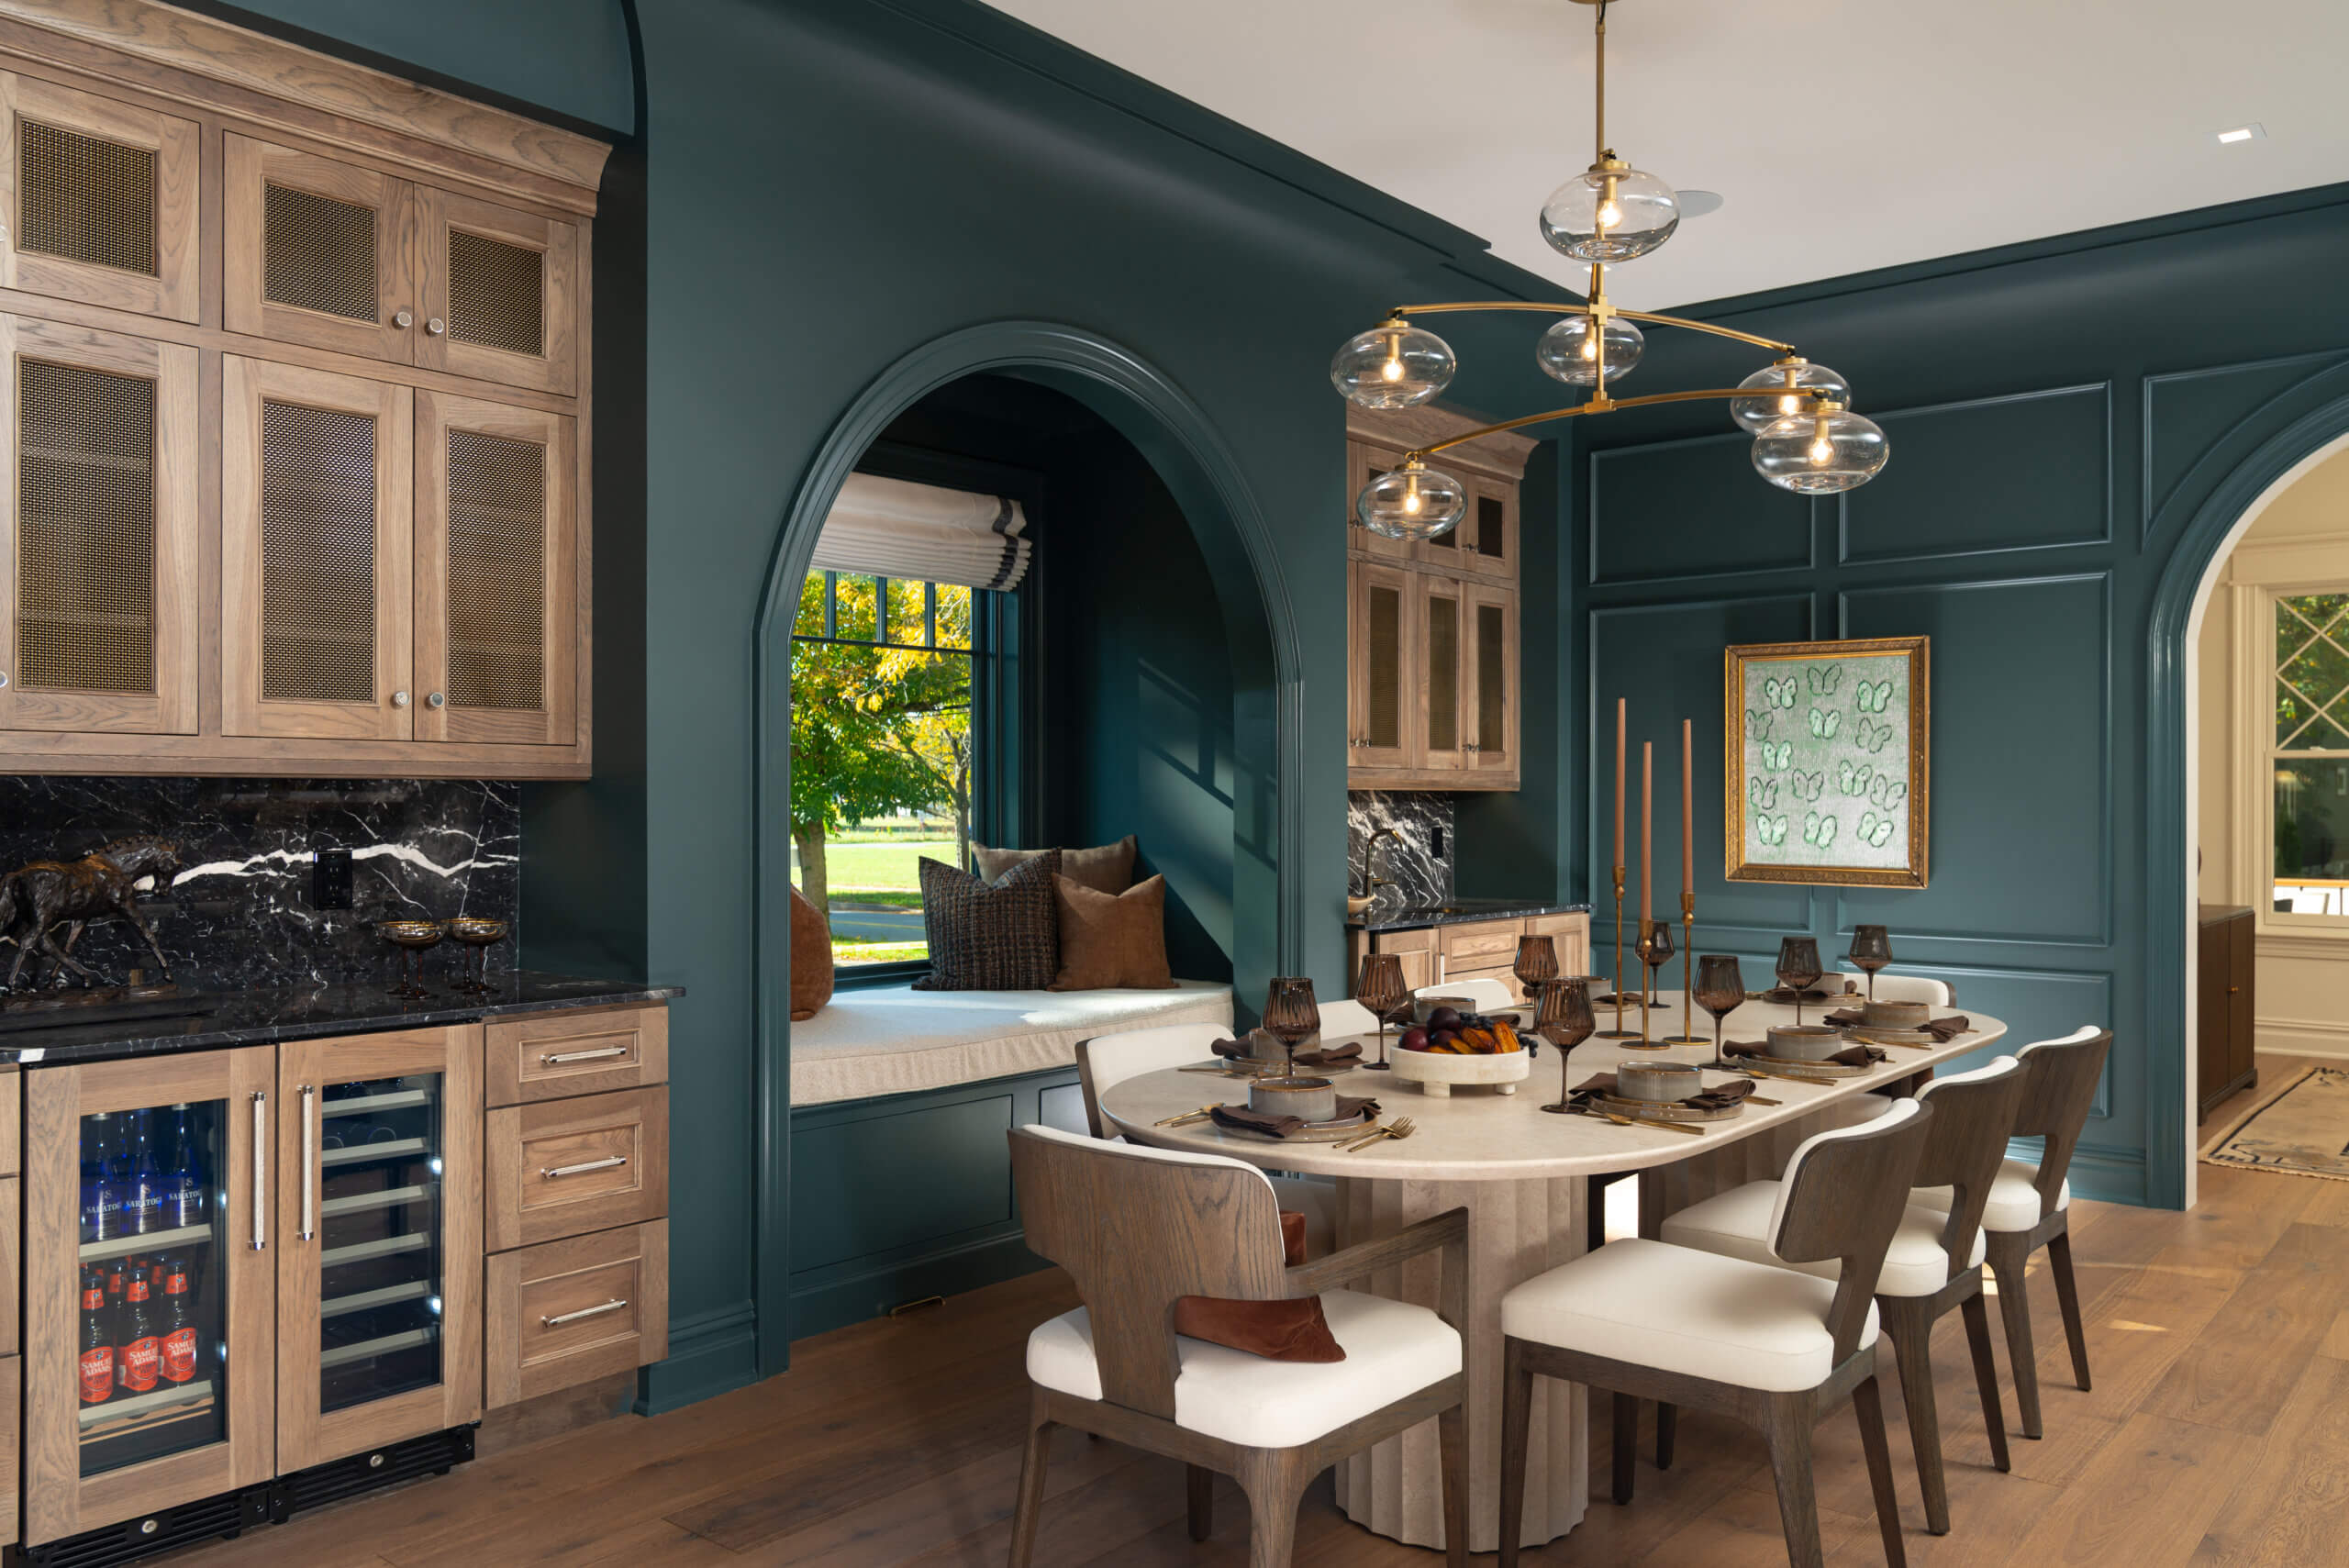
Design by Witt Construction of Saratoga Springs, NY, Photography by Randall Perry.
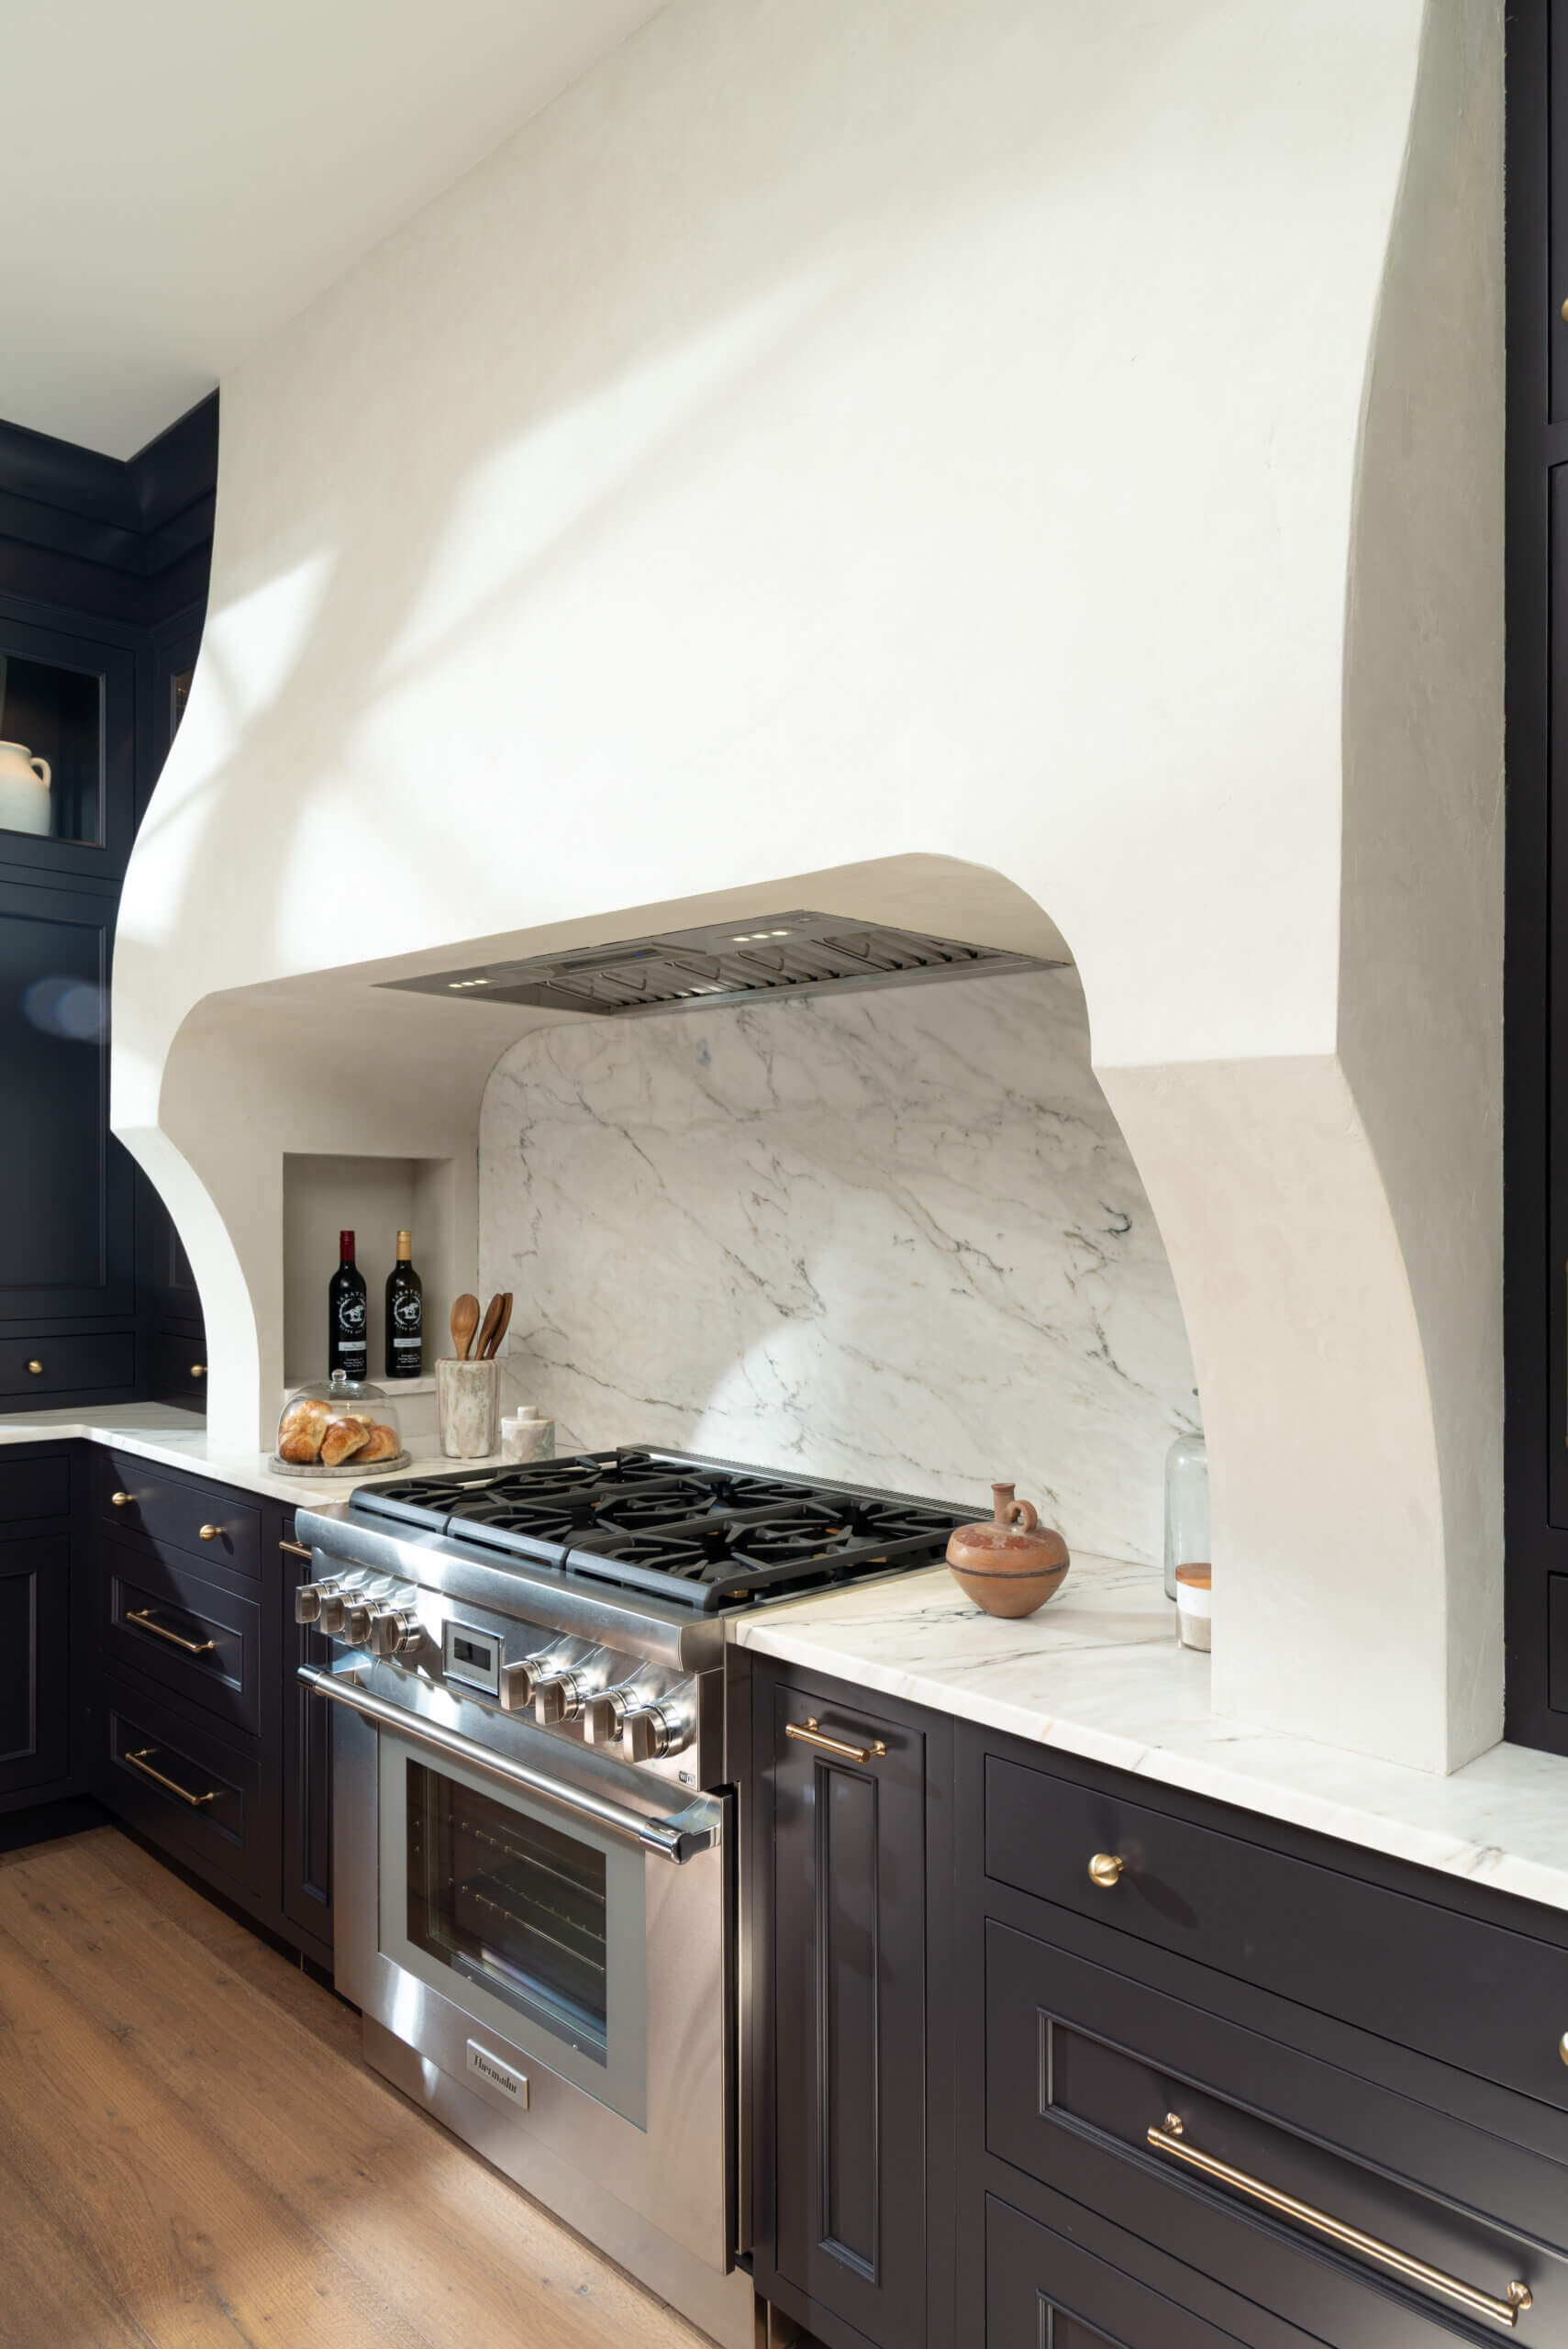
Design by Witt Construction of Saratoga Springs, NY, Photography by Randall Perry.
The Heart of the Home: The Kitchen
At the heart of the residence, the kitchen and pantry establish the home’s sophisticated material palette. The Marley inset door style in custom Sherwin-Williams paint matches in “Bohemian Black” SW6988 and “Ripe Olive” SW6209 introduces a rich interplay of deep, grounding color and earthy green. The island is in Hickory with a “Morel” stain finish, grounding the space in warmth and texture.
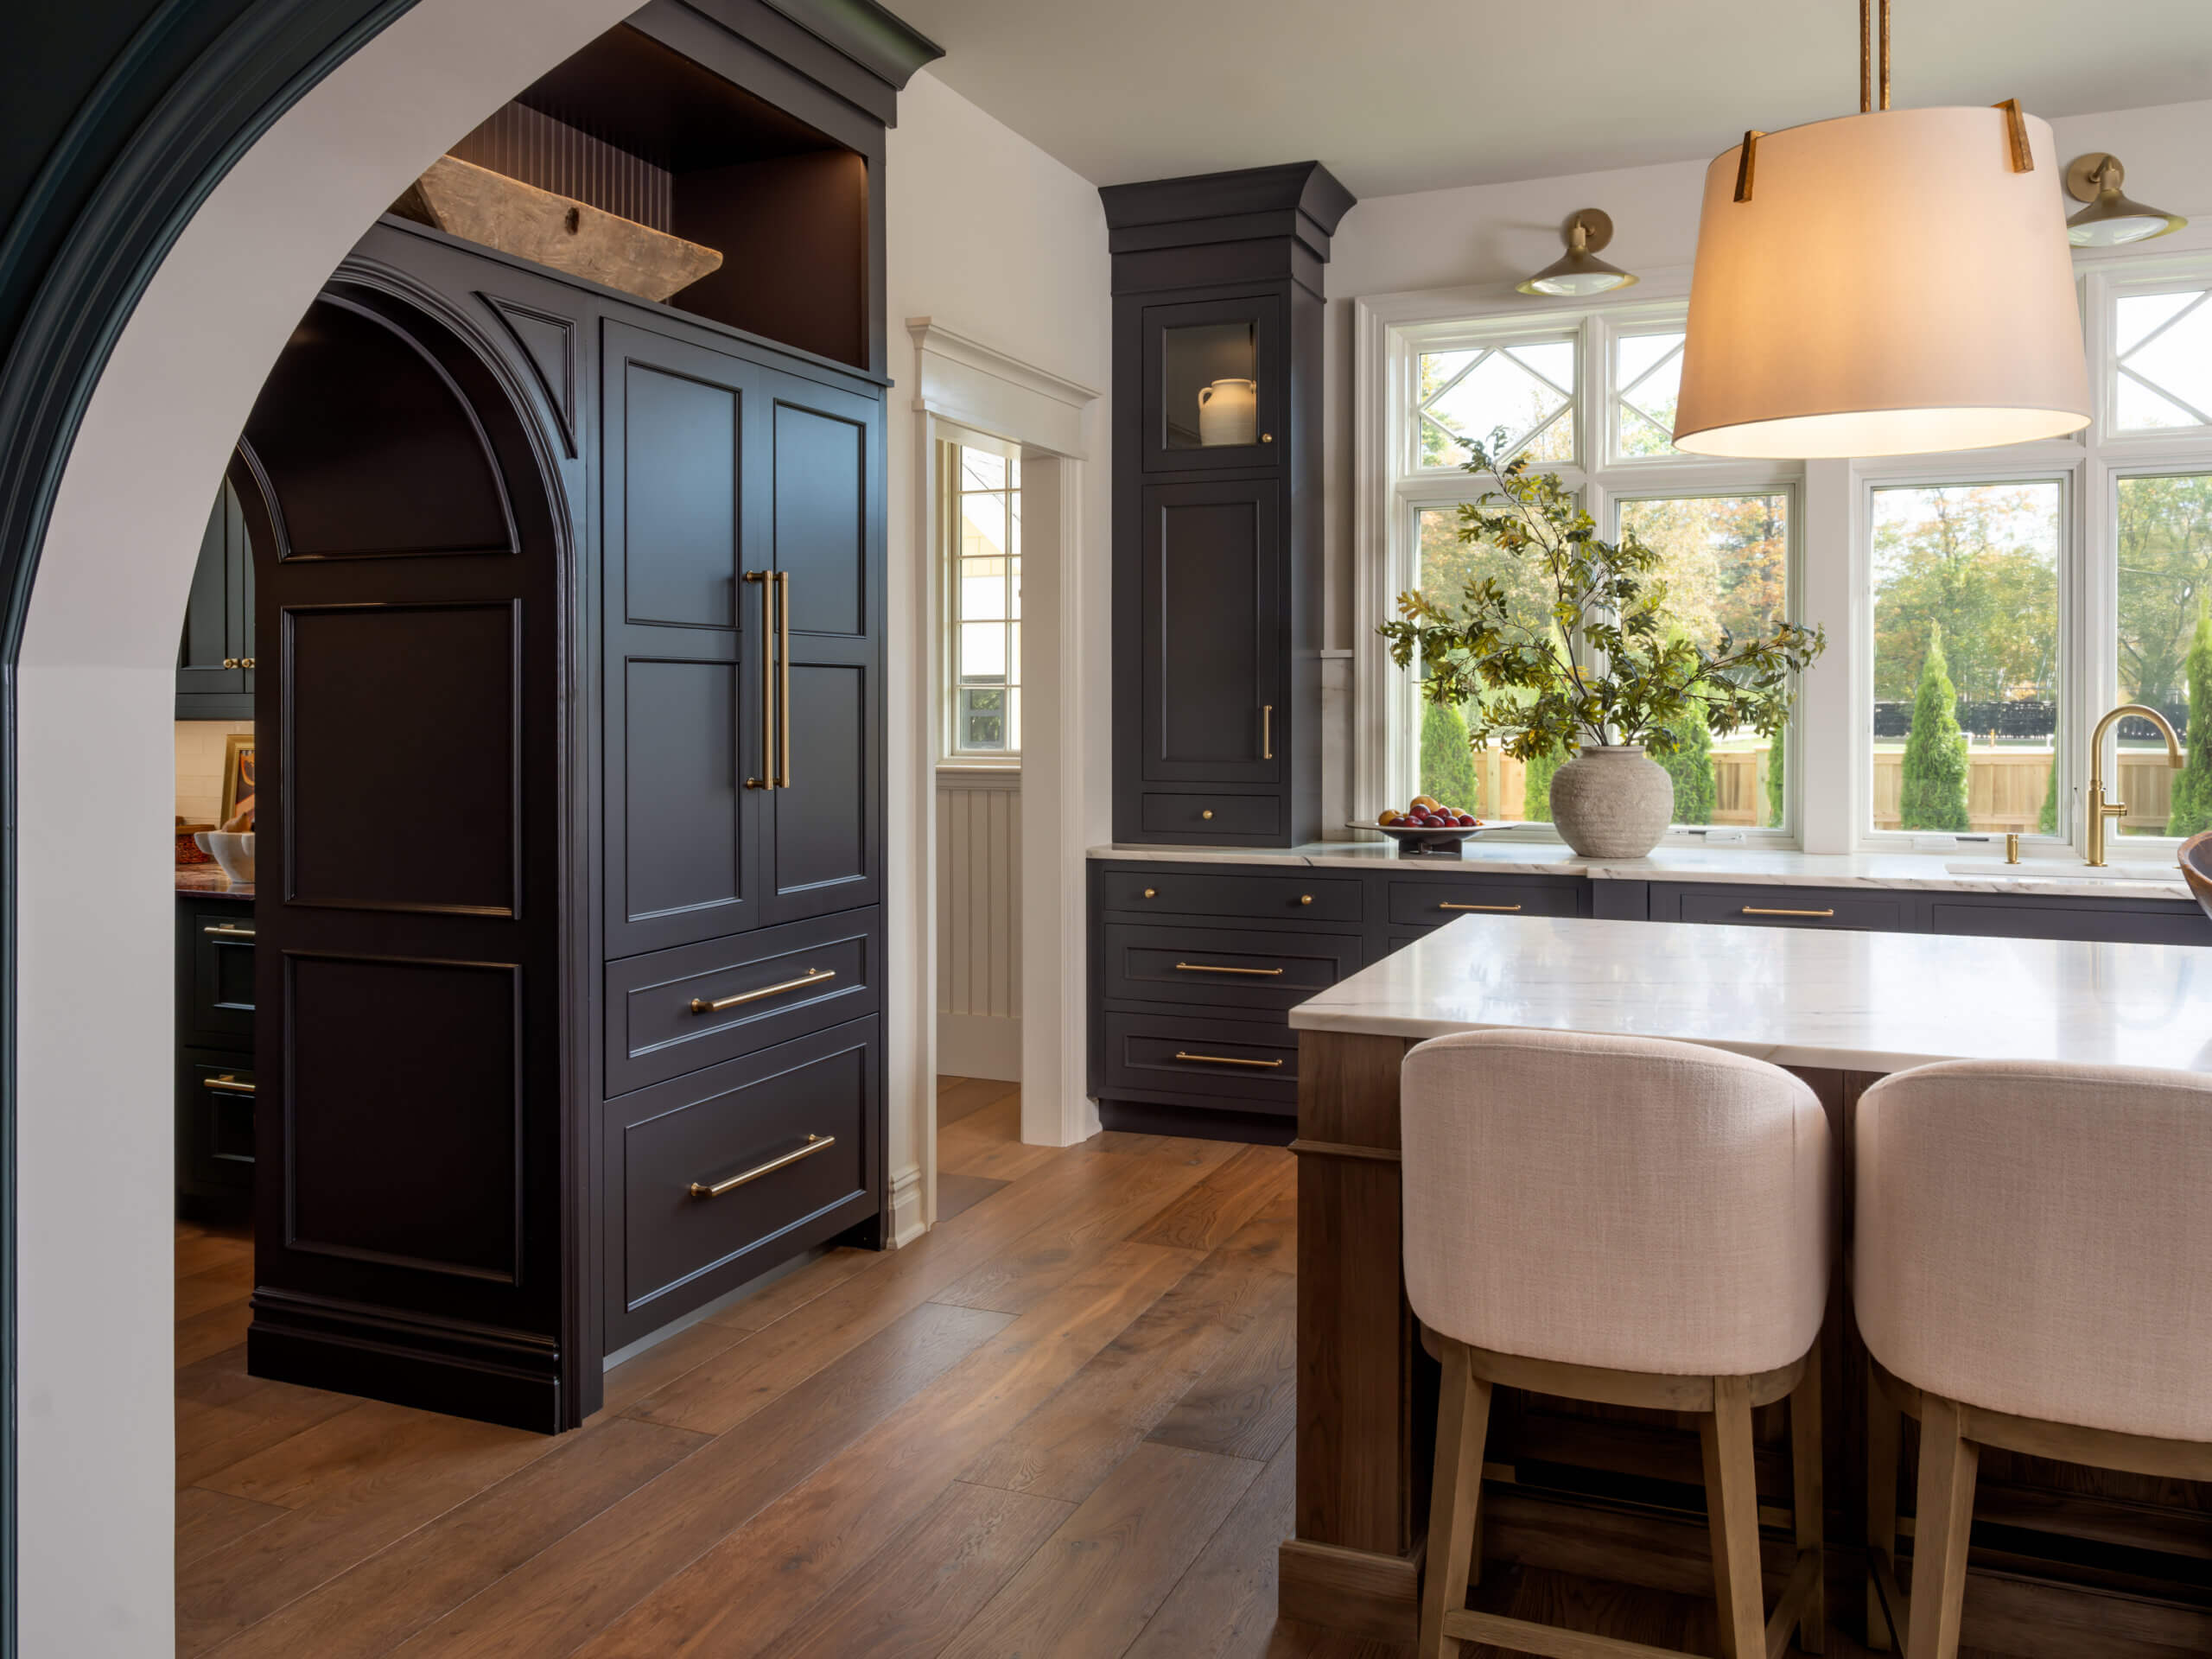
Dura Supreme’s Inset Marley door style in a Personal Paint Match to Sherwin-Williams’ “Bohemian Black” SW6988 paint in the kitchen, “Ripe Olive” SW6209 paint in the adjacent pantry, and Hickory in a “Morel” stain finish on the kitchen island.
Design by Witt Construction of Saratoga Springs, NY, Photography by Elizabeth Haynes Photography.
The Lounge Bar and Lower-Level Wet Bar
The lounge bar off the kitchen and the lower-level wet bar both carry the warmth of the kitchen island into a more intimate entertaining spaces. Hickory cabinetry in the “Morel” stain is presented through a combination of inset and full-overlay construction. We see more organic texture in the Wire Mesh cabinet door inserts and the striking backsplash.
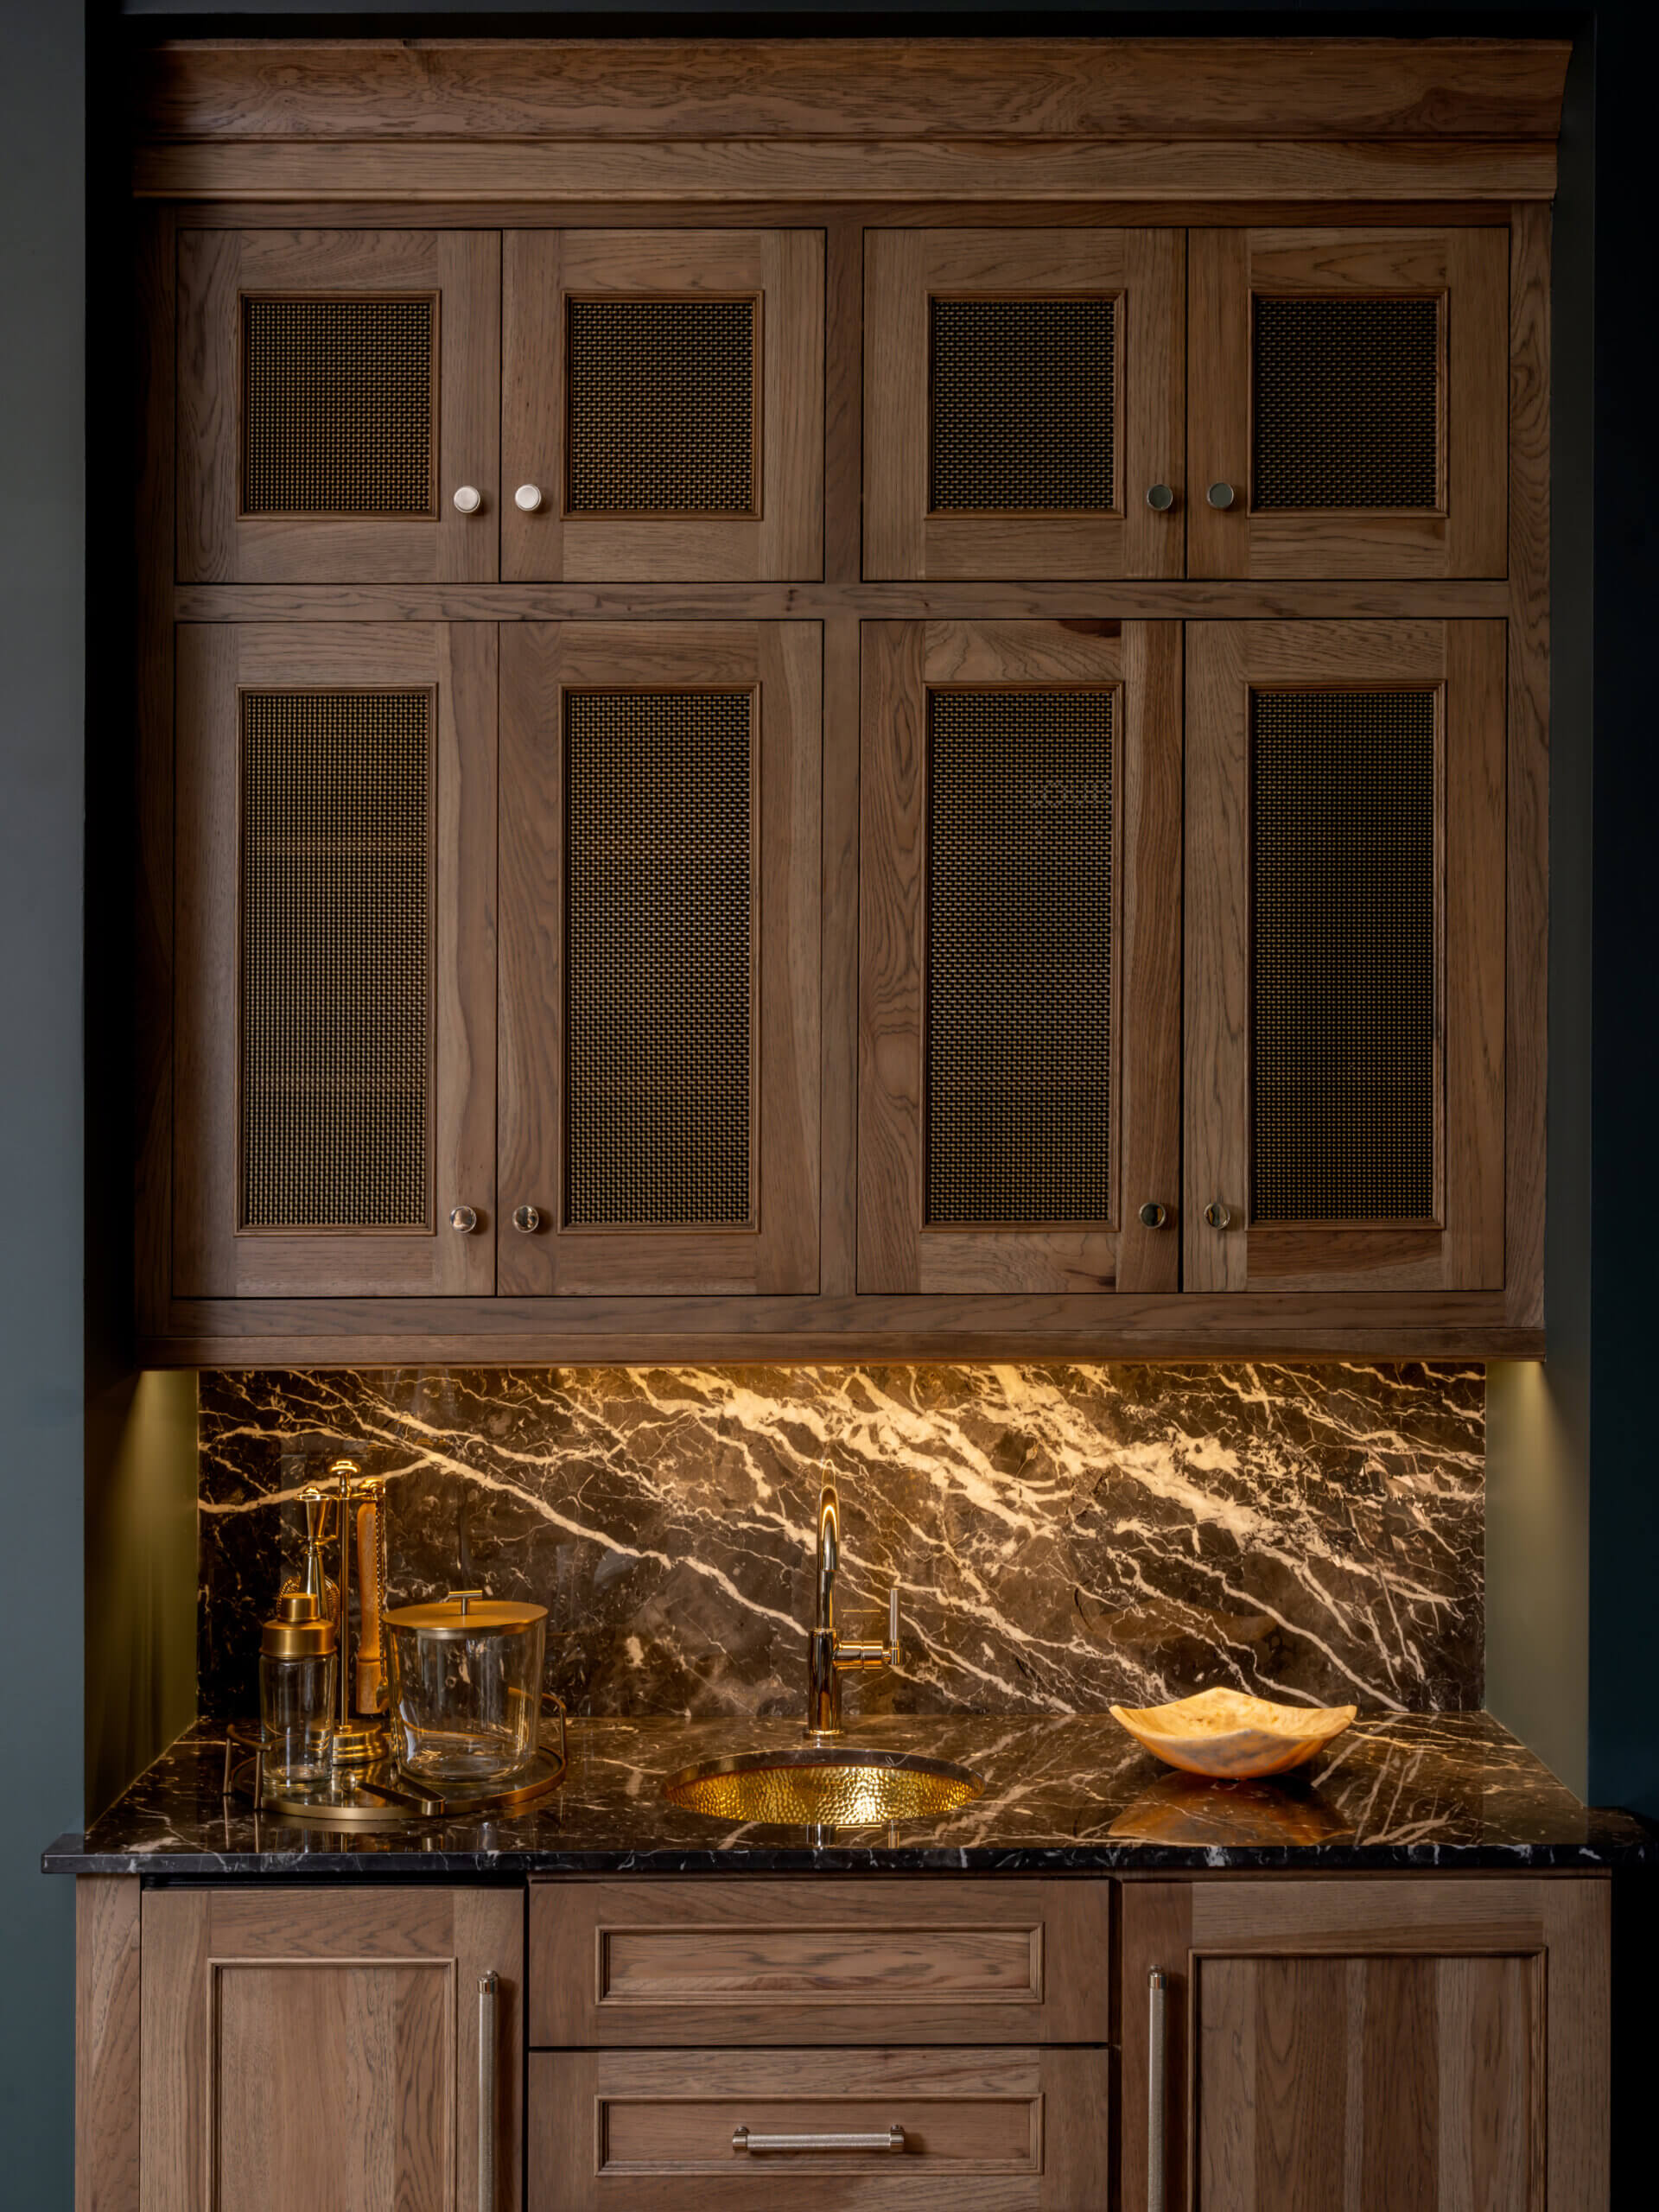
Marley door style in Inset and full-overlay styling, shown in Hickory with a “Morel” true-brown stained finish and Wire Mesh Inserts from Dura Supreme.
Design by Witt Construction of Saratoga Springs, NY, Photography by Elizabeth Haynes Photography.
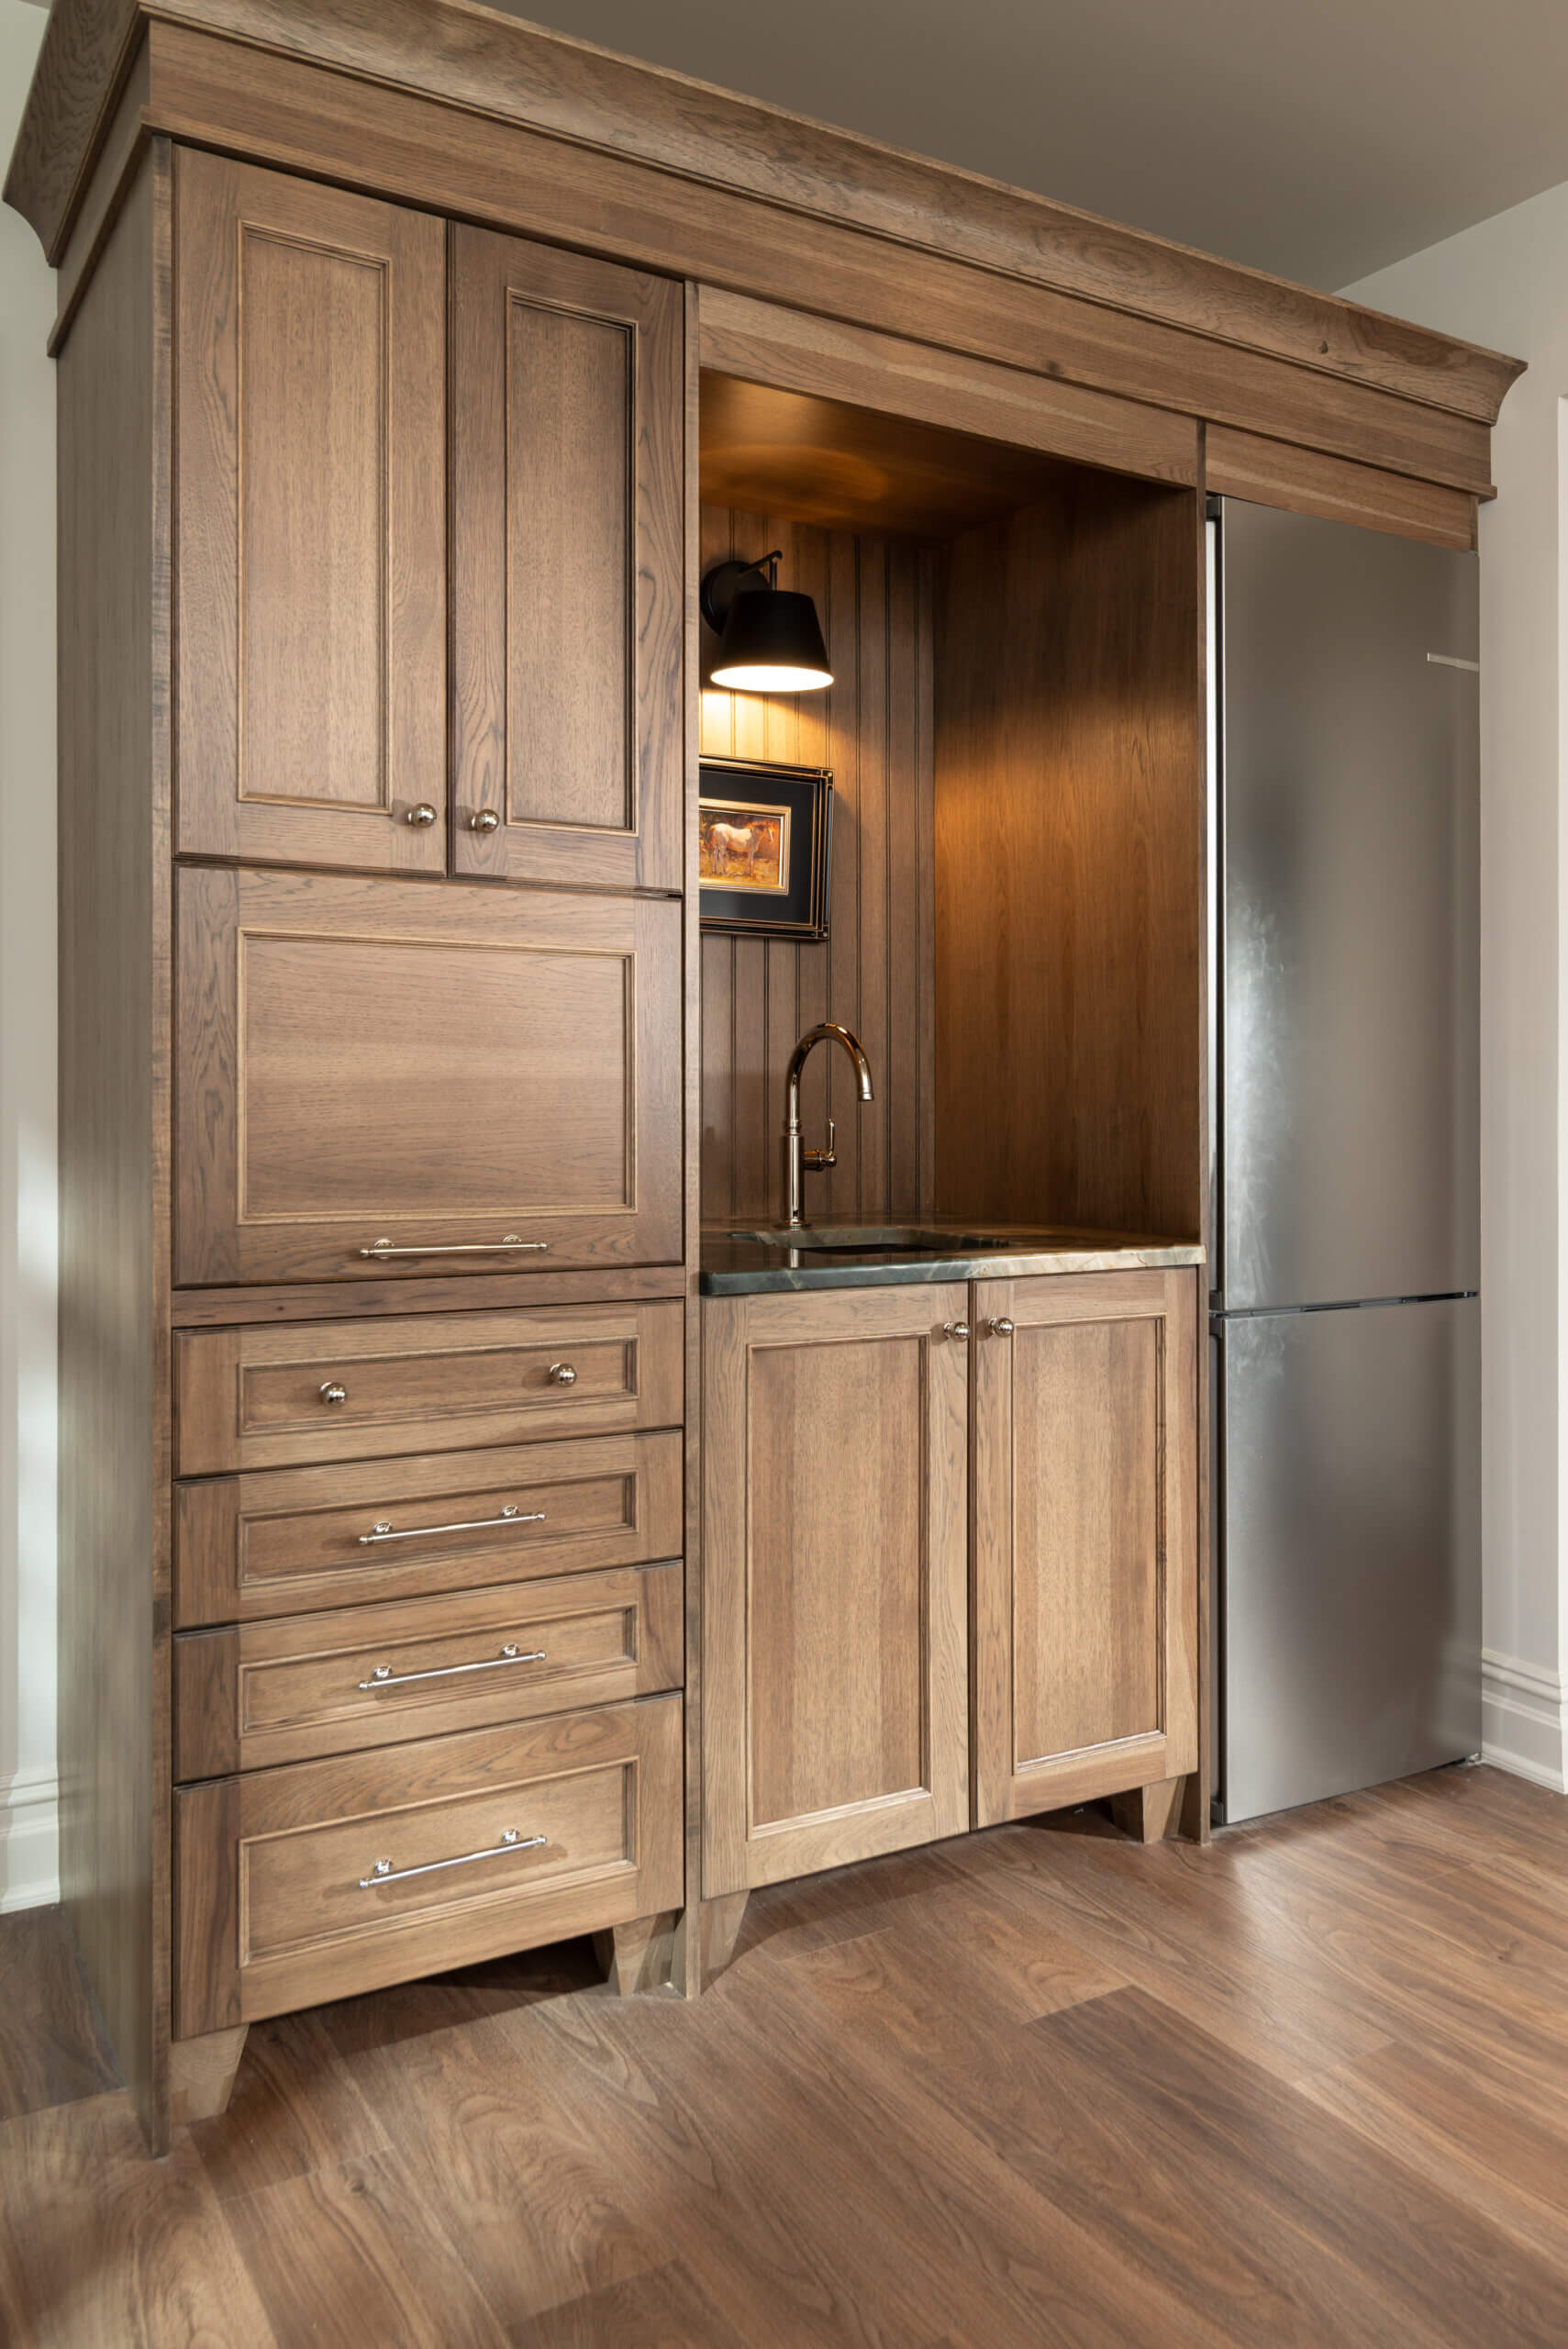
Dura Supreme’s Marley full overlay door style in Hickory with a “Morel” finish using Bria Cabinetry with frameless construction.
Design by Witt Construction of Saratoga Springs, NY, Photography by Randall Perry.
Four Bathrooms. Four Personalities.
The four bathrooms throughout this home have some character as well, utilizing Dura Supreme’s Bath Furniture Collection. From a wall-mounted vanity in full-access cabinetry in the primary bath and porte cochere bath, to Inset cabinetry with Reeded Center Panels in the Jack and Jill bathroom, to the furniture-styled vanities on the lower level, each bathroom vanity is a treat to the eye!
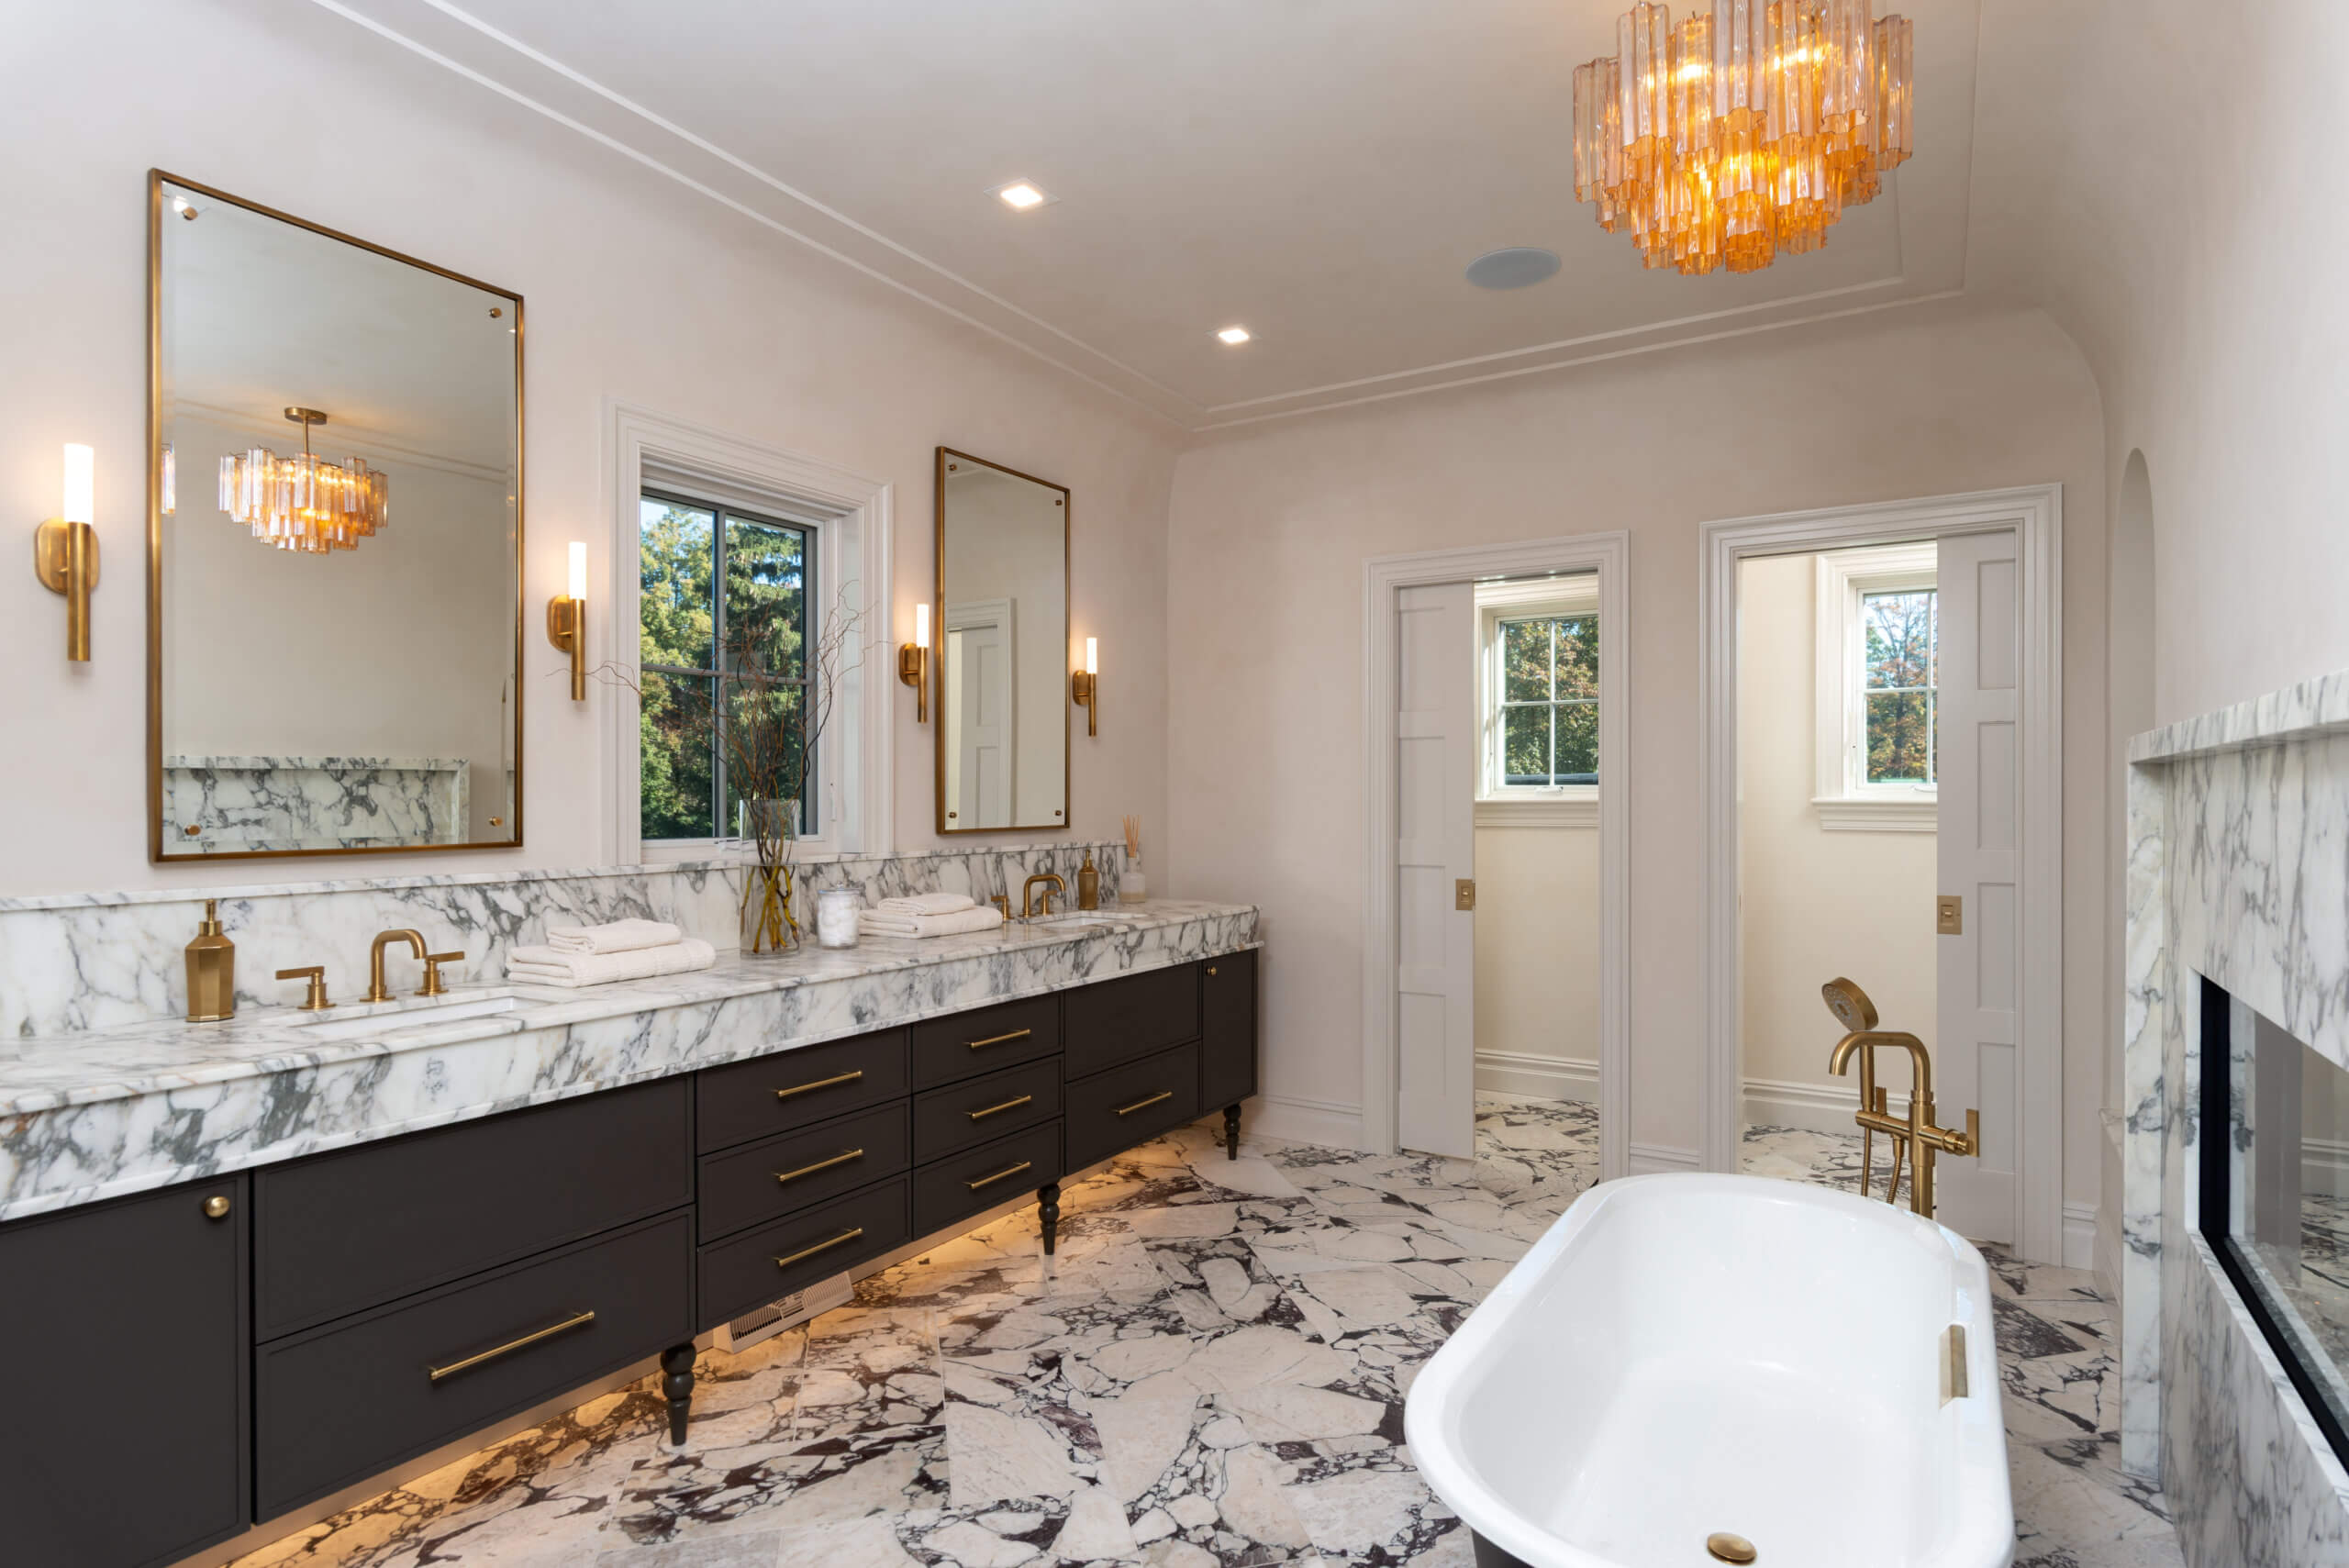
Primary Bath: Dura Supreme’s skinny shaker Reese door style, finished in a Personal Paint Match finish to Sherwin-Williams’ “Prelude” SW6920 paint color.
Design by Witt Construction of Saratoga Springs, NY, Photography by Randall Perry.
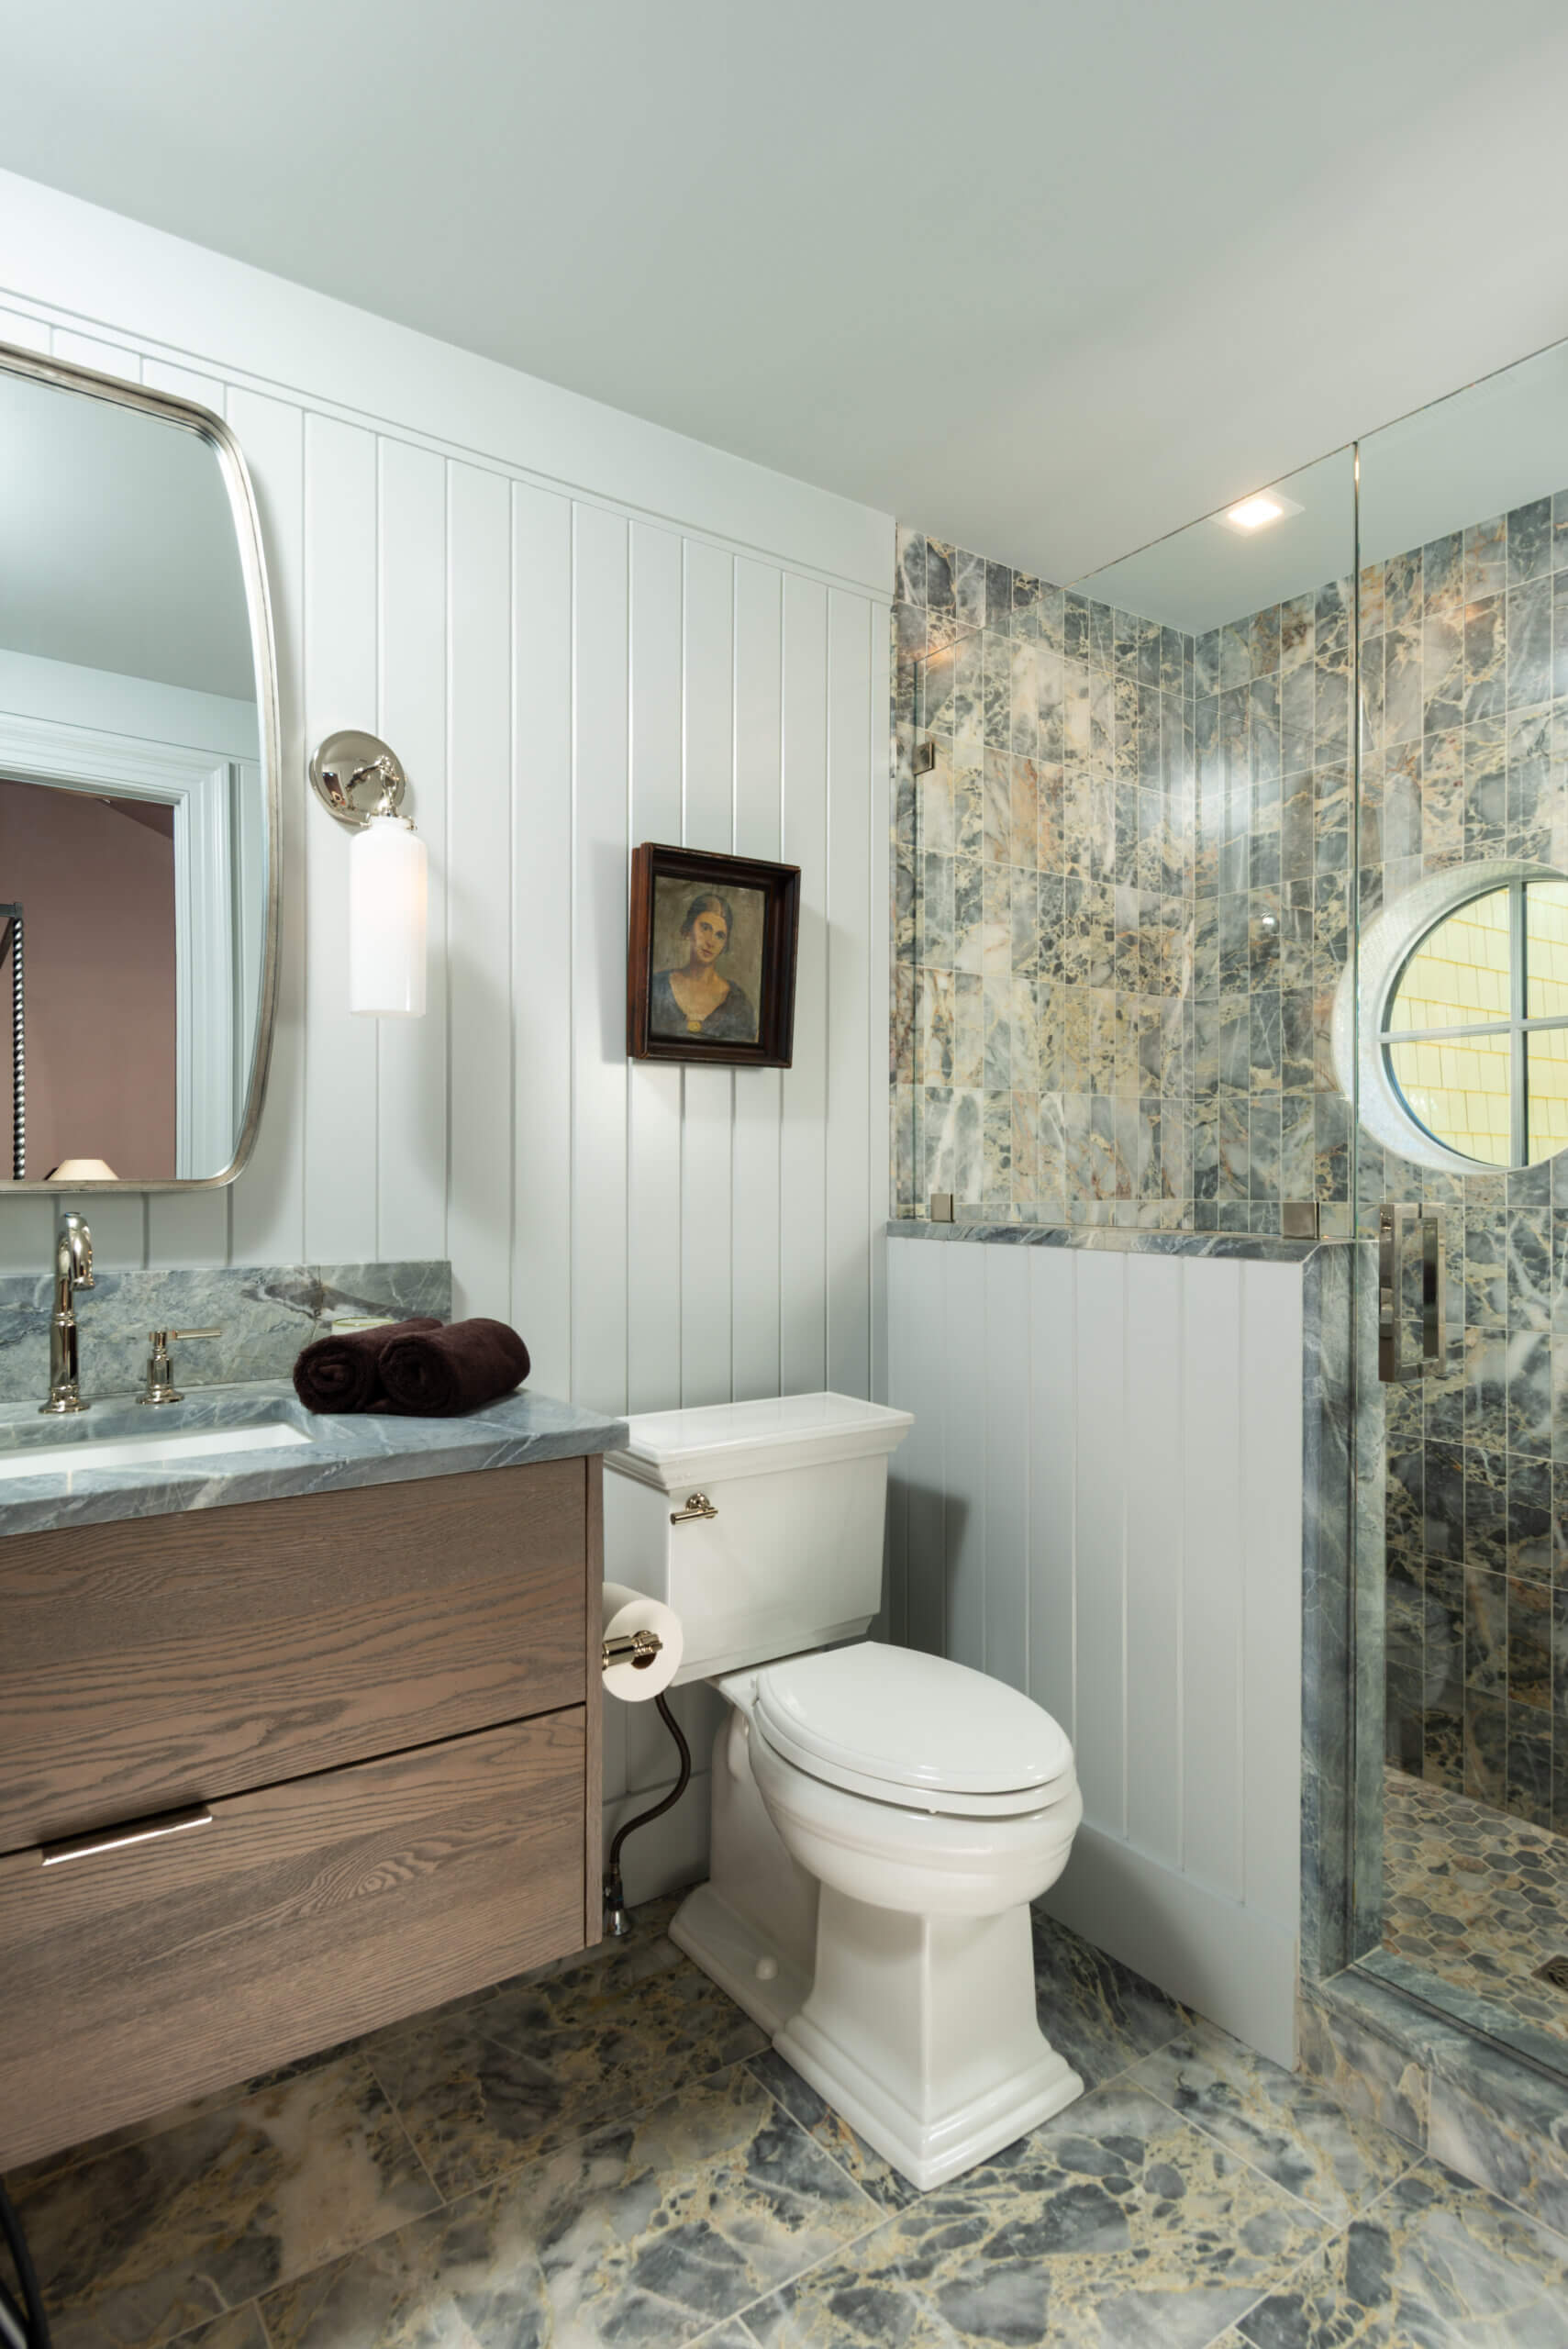
Porte Cochere Bath: Dura Supreme’s slab Camden door style, in Red Oak with the Weathered “A” finish, full of organic texture.
Design by Witt Construction of Saratoga Springs, NY, Photography by Randall Perry.
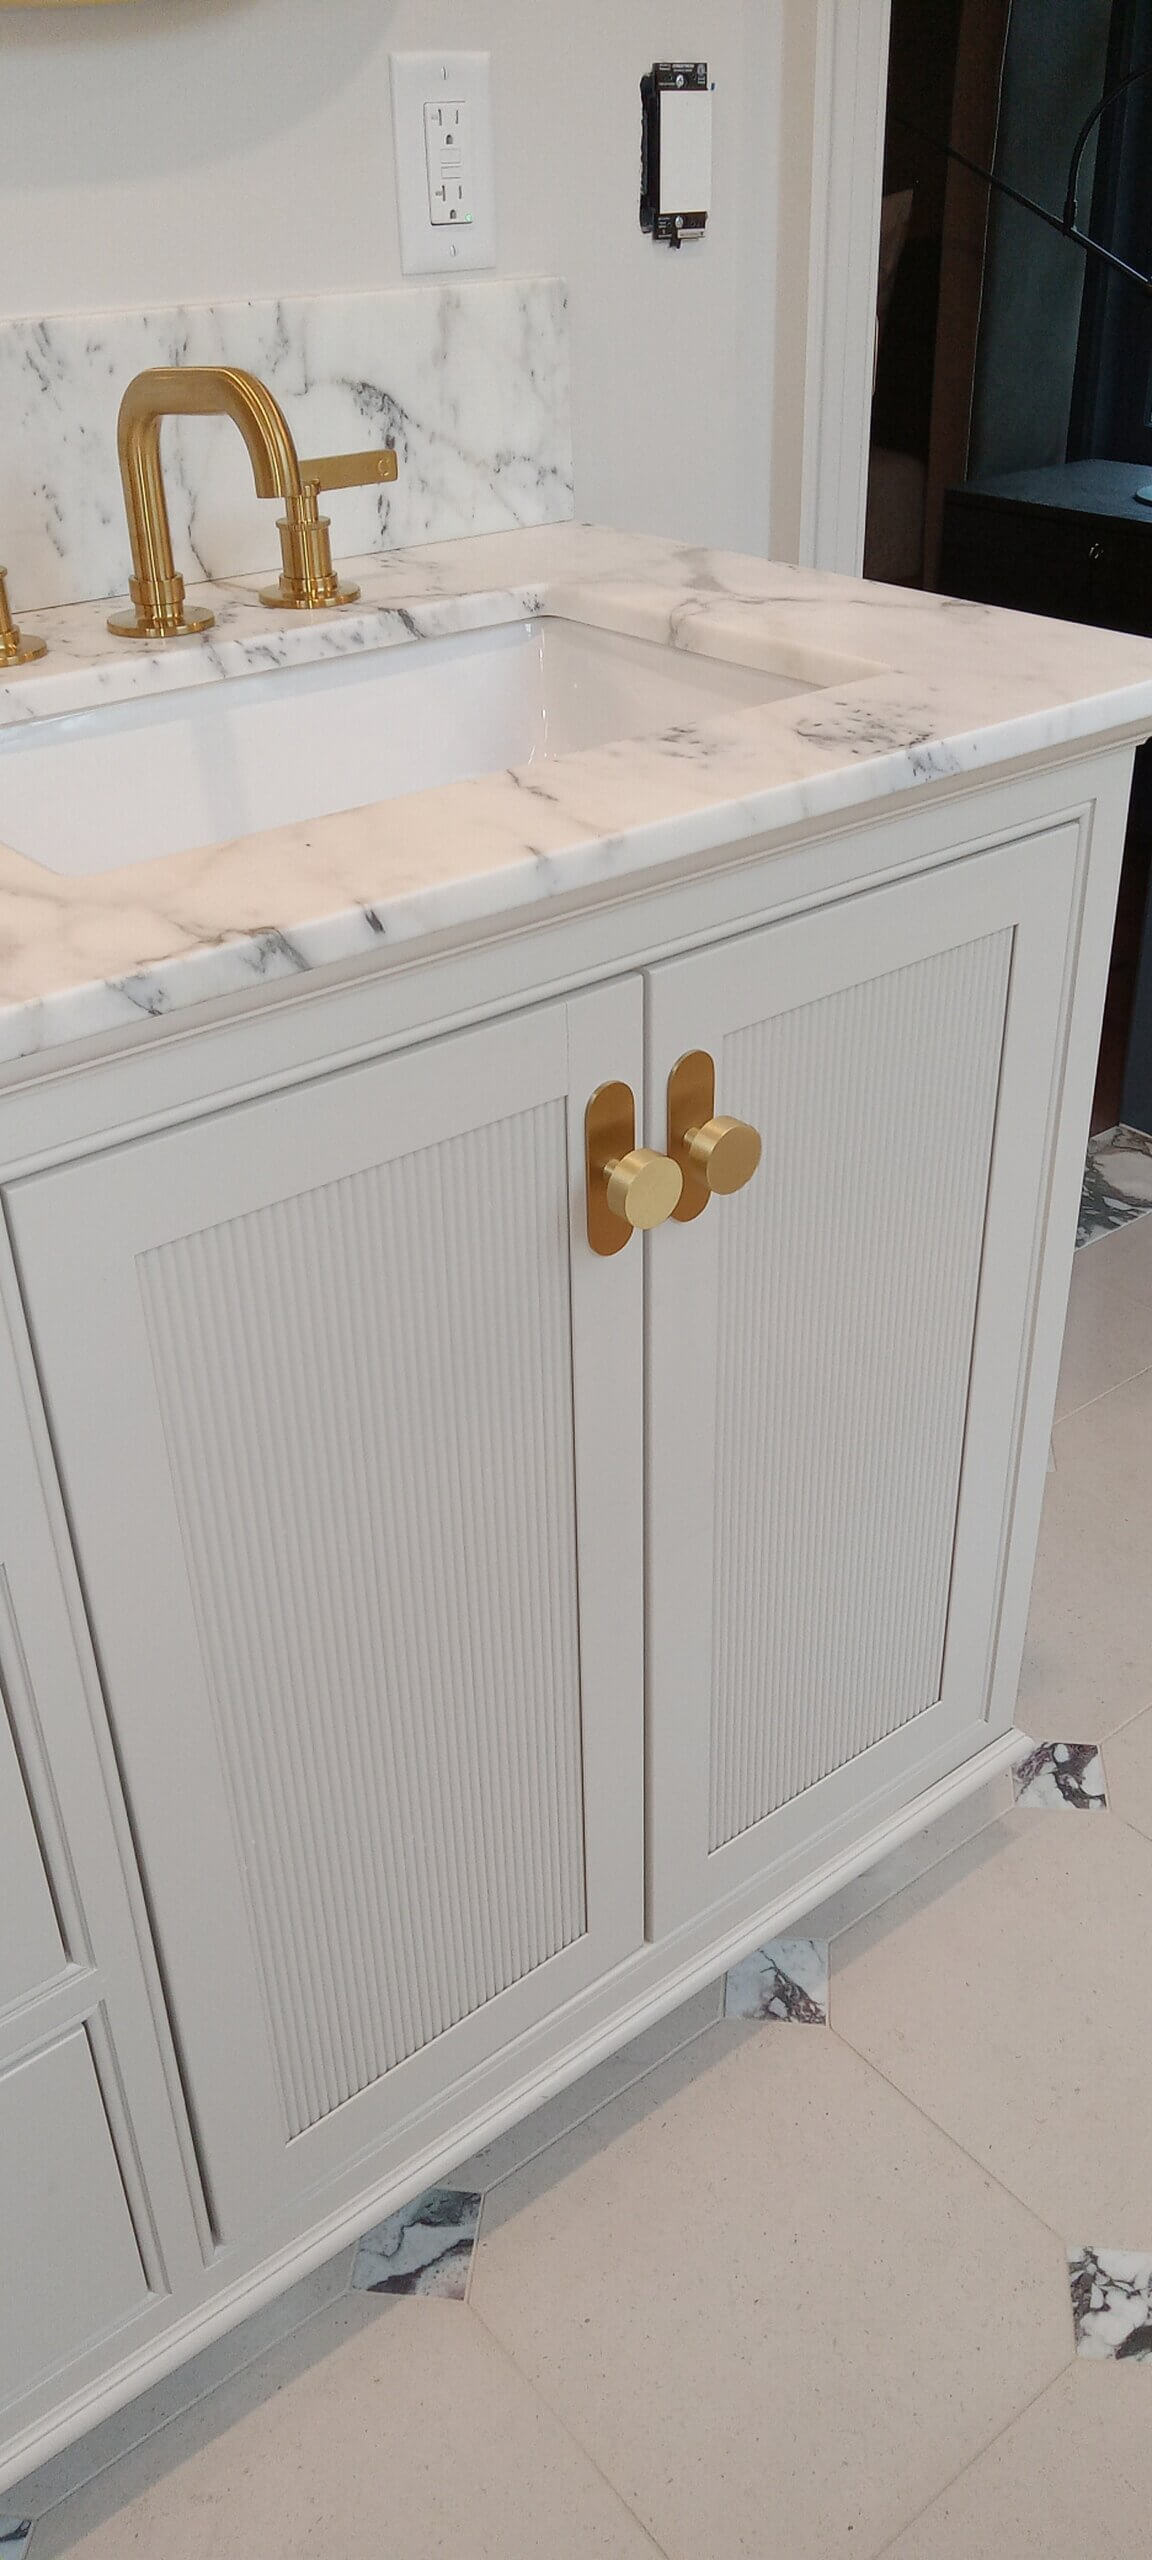
Jack and Jill Bath: Dura Supreme’s shallow shaker Paris door style in beaded inset styling, finished in “Putty” paint with Reeded Center Panel inserts.
Design by Witt Construction of Saratoga Springs, NY, Photography by Matt Barr.
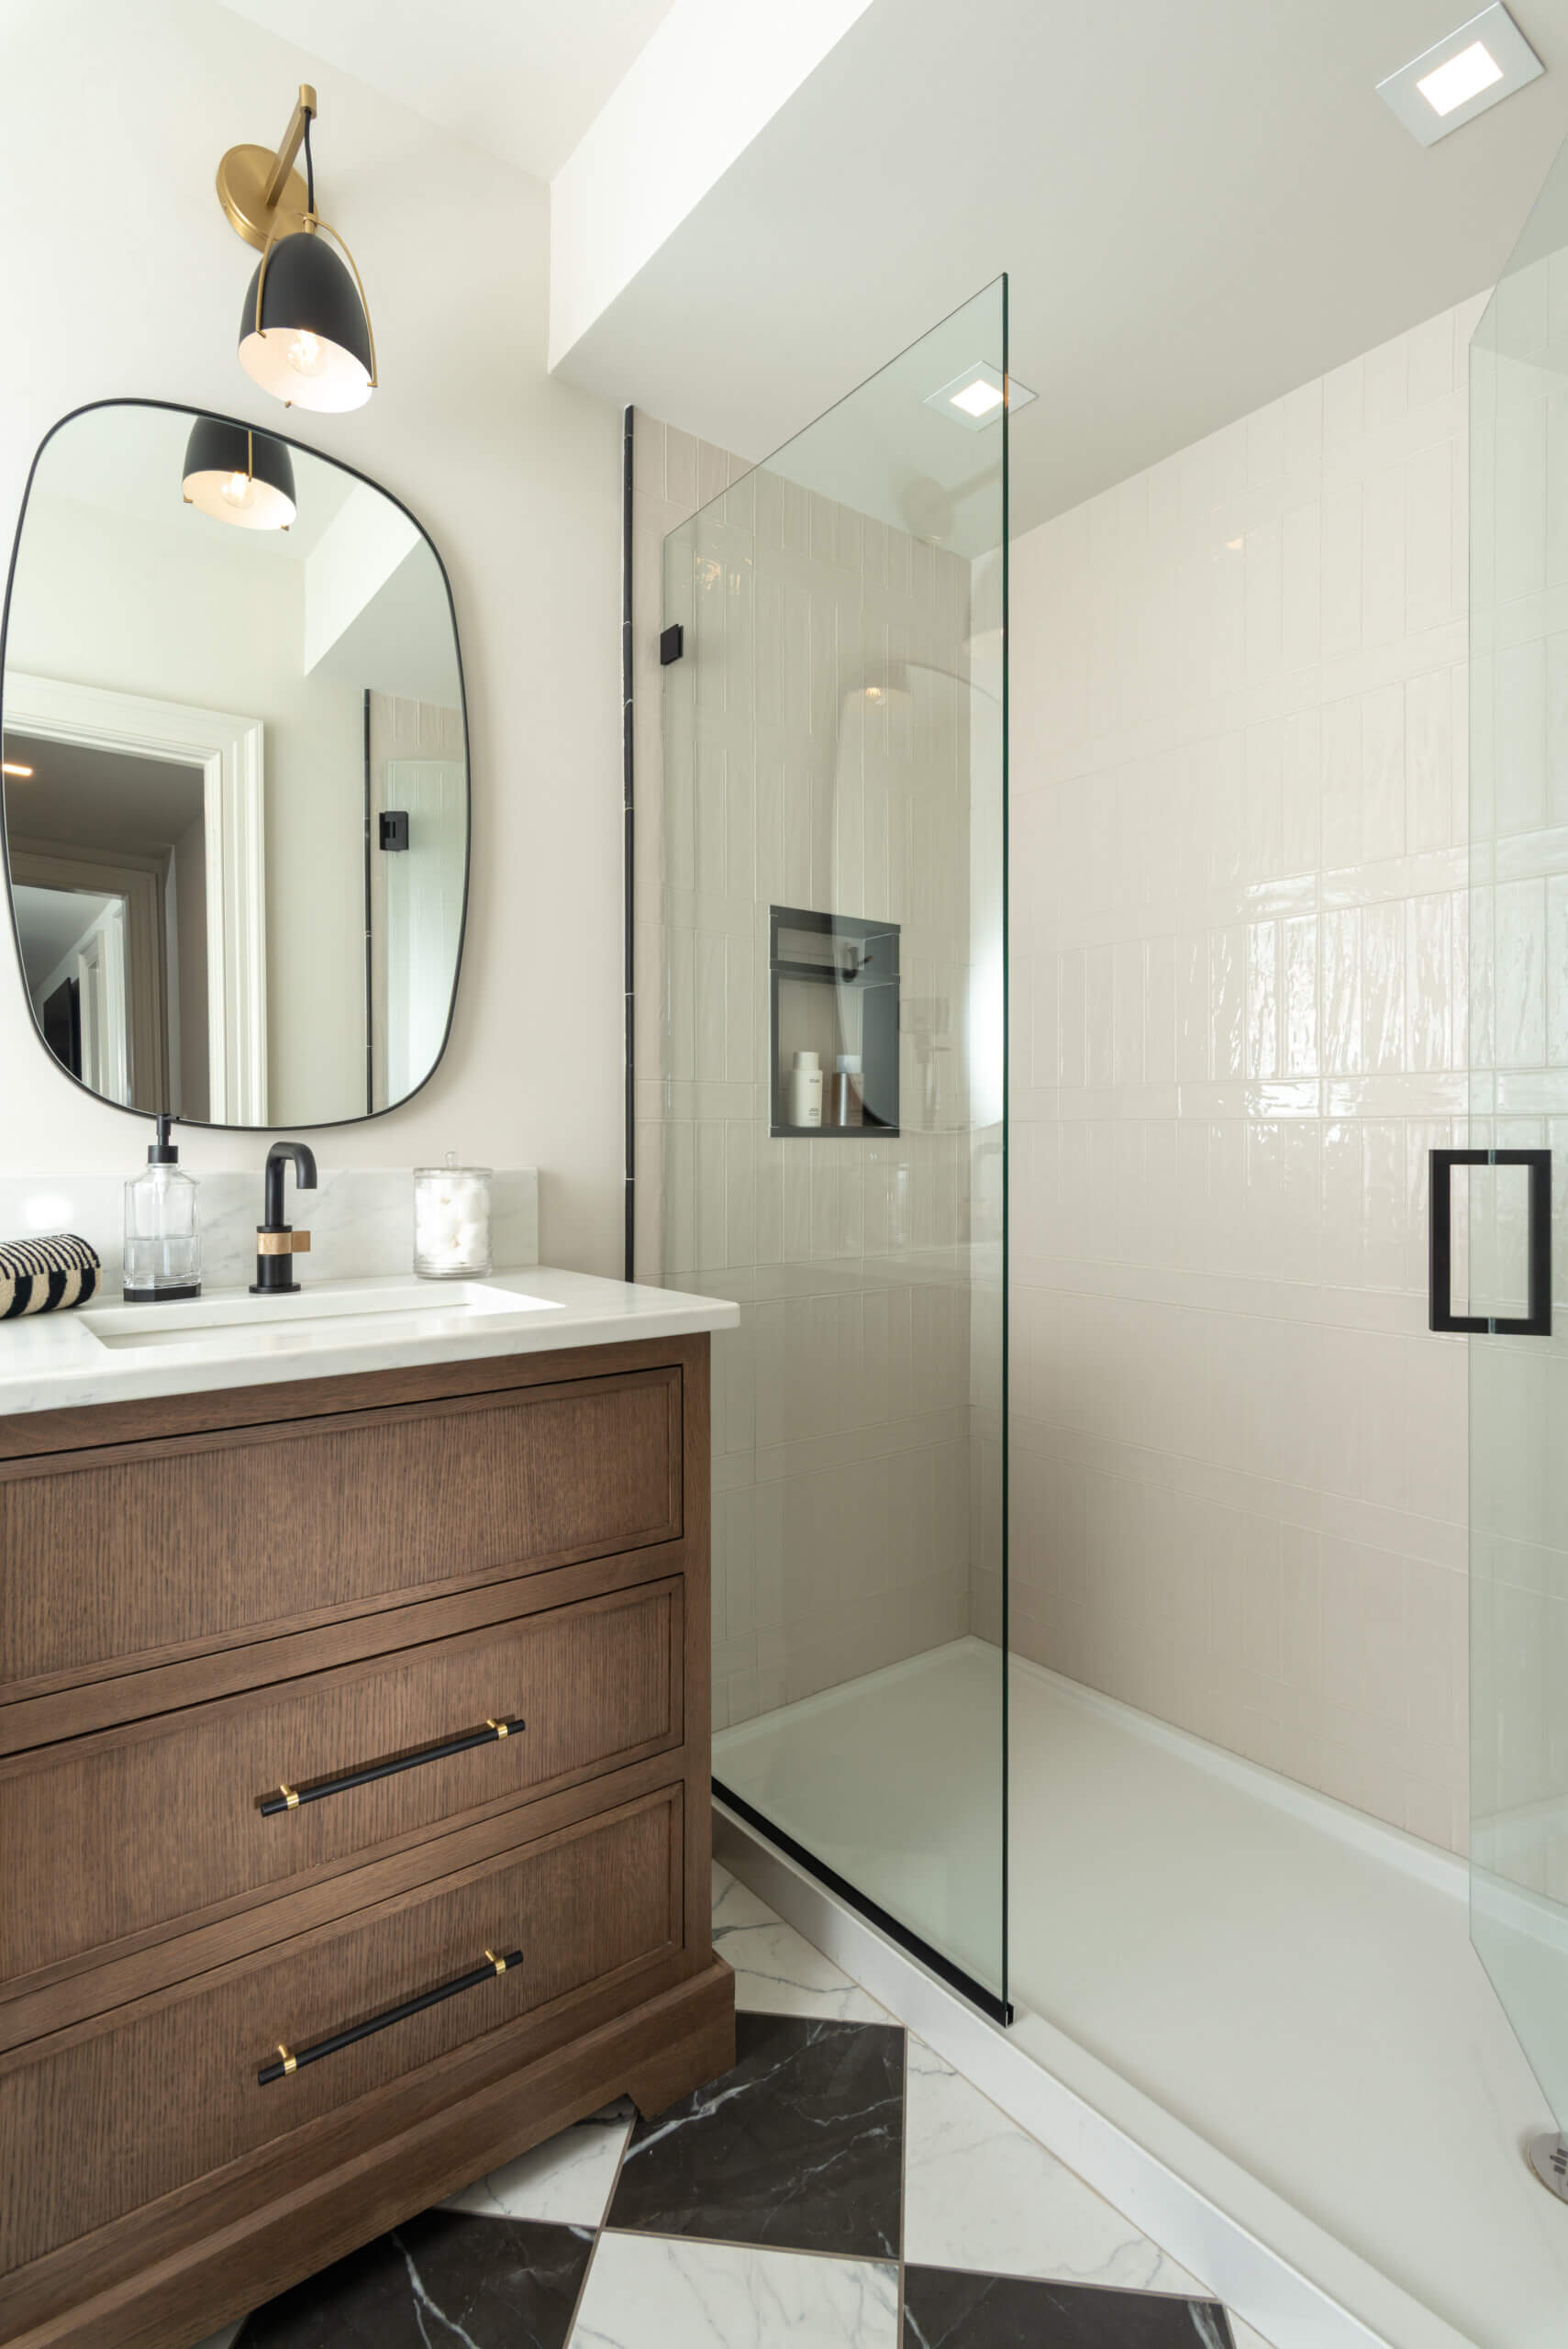
Lower Level Bath: Dura Supreme’s Bath Furniture Collection in skinny shaker Reese door style in inset styling shown in Quarter-Sawn White Oak with a “Morel” stain finish.
Design by Witt Construction of Saratoga Springs, NY, Photography by Randall Perry.
Witt Construction’s creative, award-winning full-home design over three levels showcases the flexibility of Dura Supreme Cabinetry products, blending traditional craftsmanship with modern functionality to create a cohesive and highly personalized living environment. Commitment to exceptional craftsmanship, innovative design, and timeless architecture is the throughline, and I hope this new home construction story inspired you!
Learn more about this incredible project and take a virtual walk-through on the Saratoga Showcase of Homes website.

Designer & Builder: Witt Construction of Saratoga Springs, New York
Kitchen & Pantry Cabinets: Dura Supreme’s Crestwood framed cabinets in the Marley Inset door style in a Personal Paint Match to Sherwin-Williams’ “Bohemian Black” SW6988 paint for the perimeter, Hickory in a “Morel” stained finish for the island and accents, and Personal Paint Match to Sherwin-Williams’ “Ripe Olive” 6209 paint color for the walk-in Butler’s pantry.
Primary Bathroom Vanity & Cabinets: Dura Supreme’s Bria Frameless Cabinetry shown with a Floating Vanity (wall-mounted) in the Reese Full Overlay shinny shaker door with a Personal Paint Match to Sherwin-Williams’ “Prelude” SW6920 paint color.
Lounge Wet Bar Cabinets: Dura Supreme’s Marley Inset door style and Marley Full Overlay door style in the “Morel” stained finish on Hickory. The accent cabinets us Wire Mesh Inserts in Style #3 with the “Antique Brass” finish.
Jack and Jill Bathroom Vanity & Cabinets: Dura Supreme’s Paris Inset shallow shaker door with optional slab drawer fronts, Beaded Inset detailing on the frame, and Reeded Panel Inserts as accents shown in the “Putty” paint color.
Porte Cochère Bathroom Vanity & Cabinets: Dura Supreme’s Bria Frameless Cabinetry shown with a Floating Vanity showcasing the Camden slab door style in the Weathered “A” finish on Red Oak.
Laundry Room Cabinets: Dura Supreme’s Bria Frameless Cabinetry shown with the Chroma slab door style in “Cyberspace” paint.
Lower-Level Wet Bar Cabinets: Dura Supreme’s Marley Full Overlay door style with frameless construction using Bria Cabinetry shown in the “Morel” stained finish on Hickory.
Lower-Level Bathroom #1 Vanity and Cabinetry: Dura Supreme’s Furniture Style Vanity in Style #2 in the Paris Inset shallow shaker door with optional Beaded Frame in the “Coriander” stain on Quarter-Sawn White Oak.
Lower-Level Bathroom #2 Vanity and Cabinetry: Dura Supreme’s Furniture Style Vanity in Style #1 in the Reese Inset skinny shaker door in the “Morel” stain on Quarter-Sawn White Oak.
Photography: Elizabeth Haynes Photography, Randall Perry, and Matt Barr.