
With the back-to-school season in full swing, now is a great time to contemplate how your home can better support your family’s everyday routines, especially when considering where kids can do homework and school projects. If you’re planning a new build, or a remodel of your existing home, a built-in desk can be a smart addition that combines function, organization, and style. Whether tucked into a kitchen, mudroom, hallway, or unused corner, a custom workspace provides a dedicated place for homework and studying while maximizing every inch of your home. With thoughtful design, your built-in desk can be tailored to your family’s needs today and continue to be a useful feature for years to come.
Take a look at some beautiful designs created by talented designers from our network of Dura Supreme Showrooms for inspiration!
The Kitchen Workspace
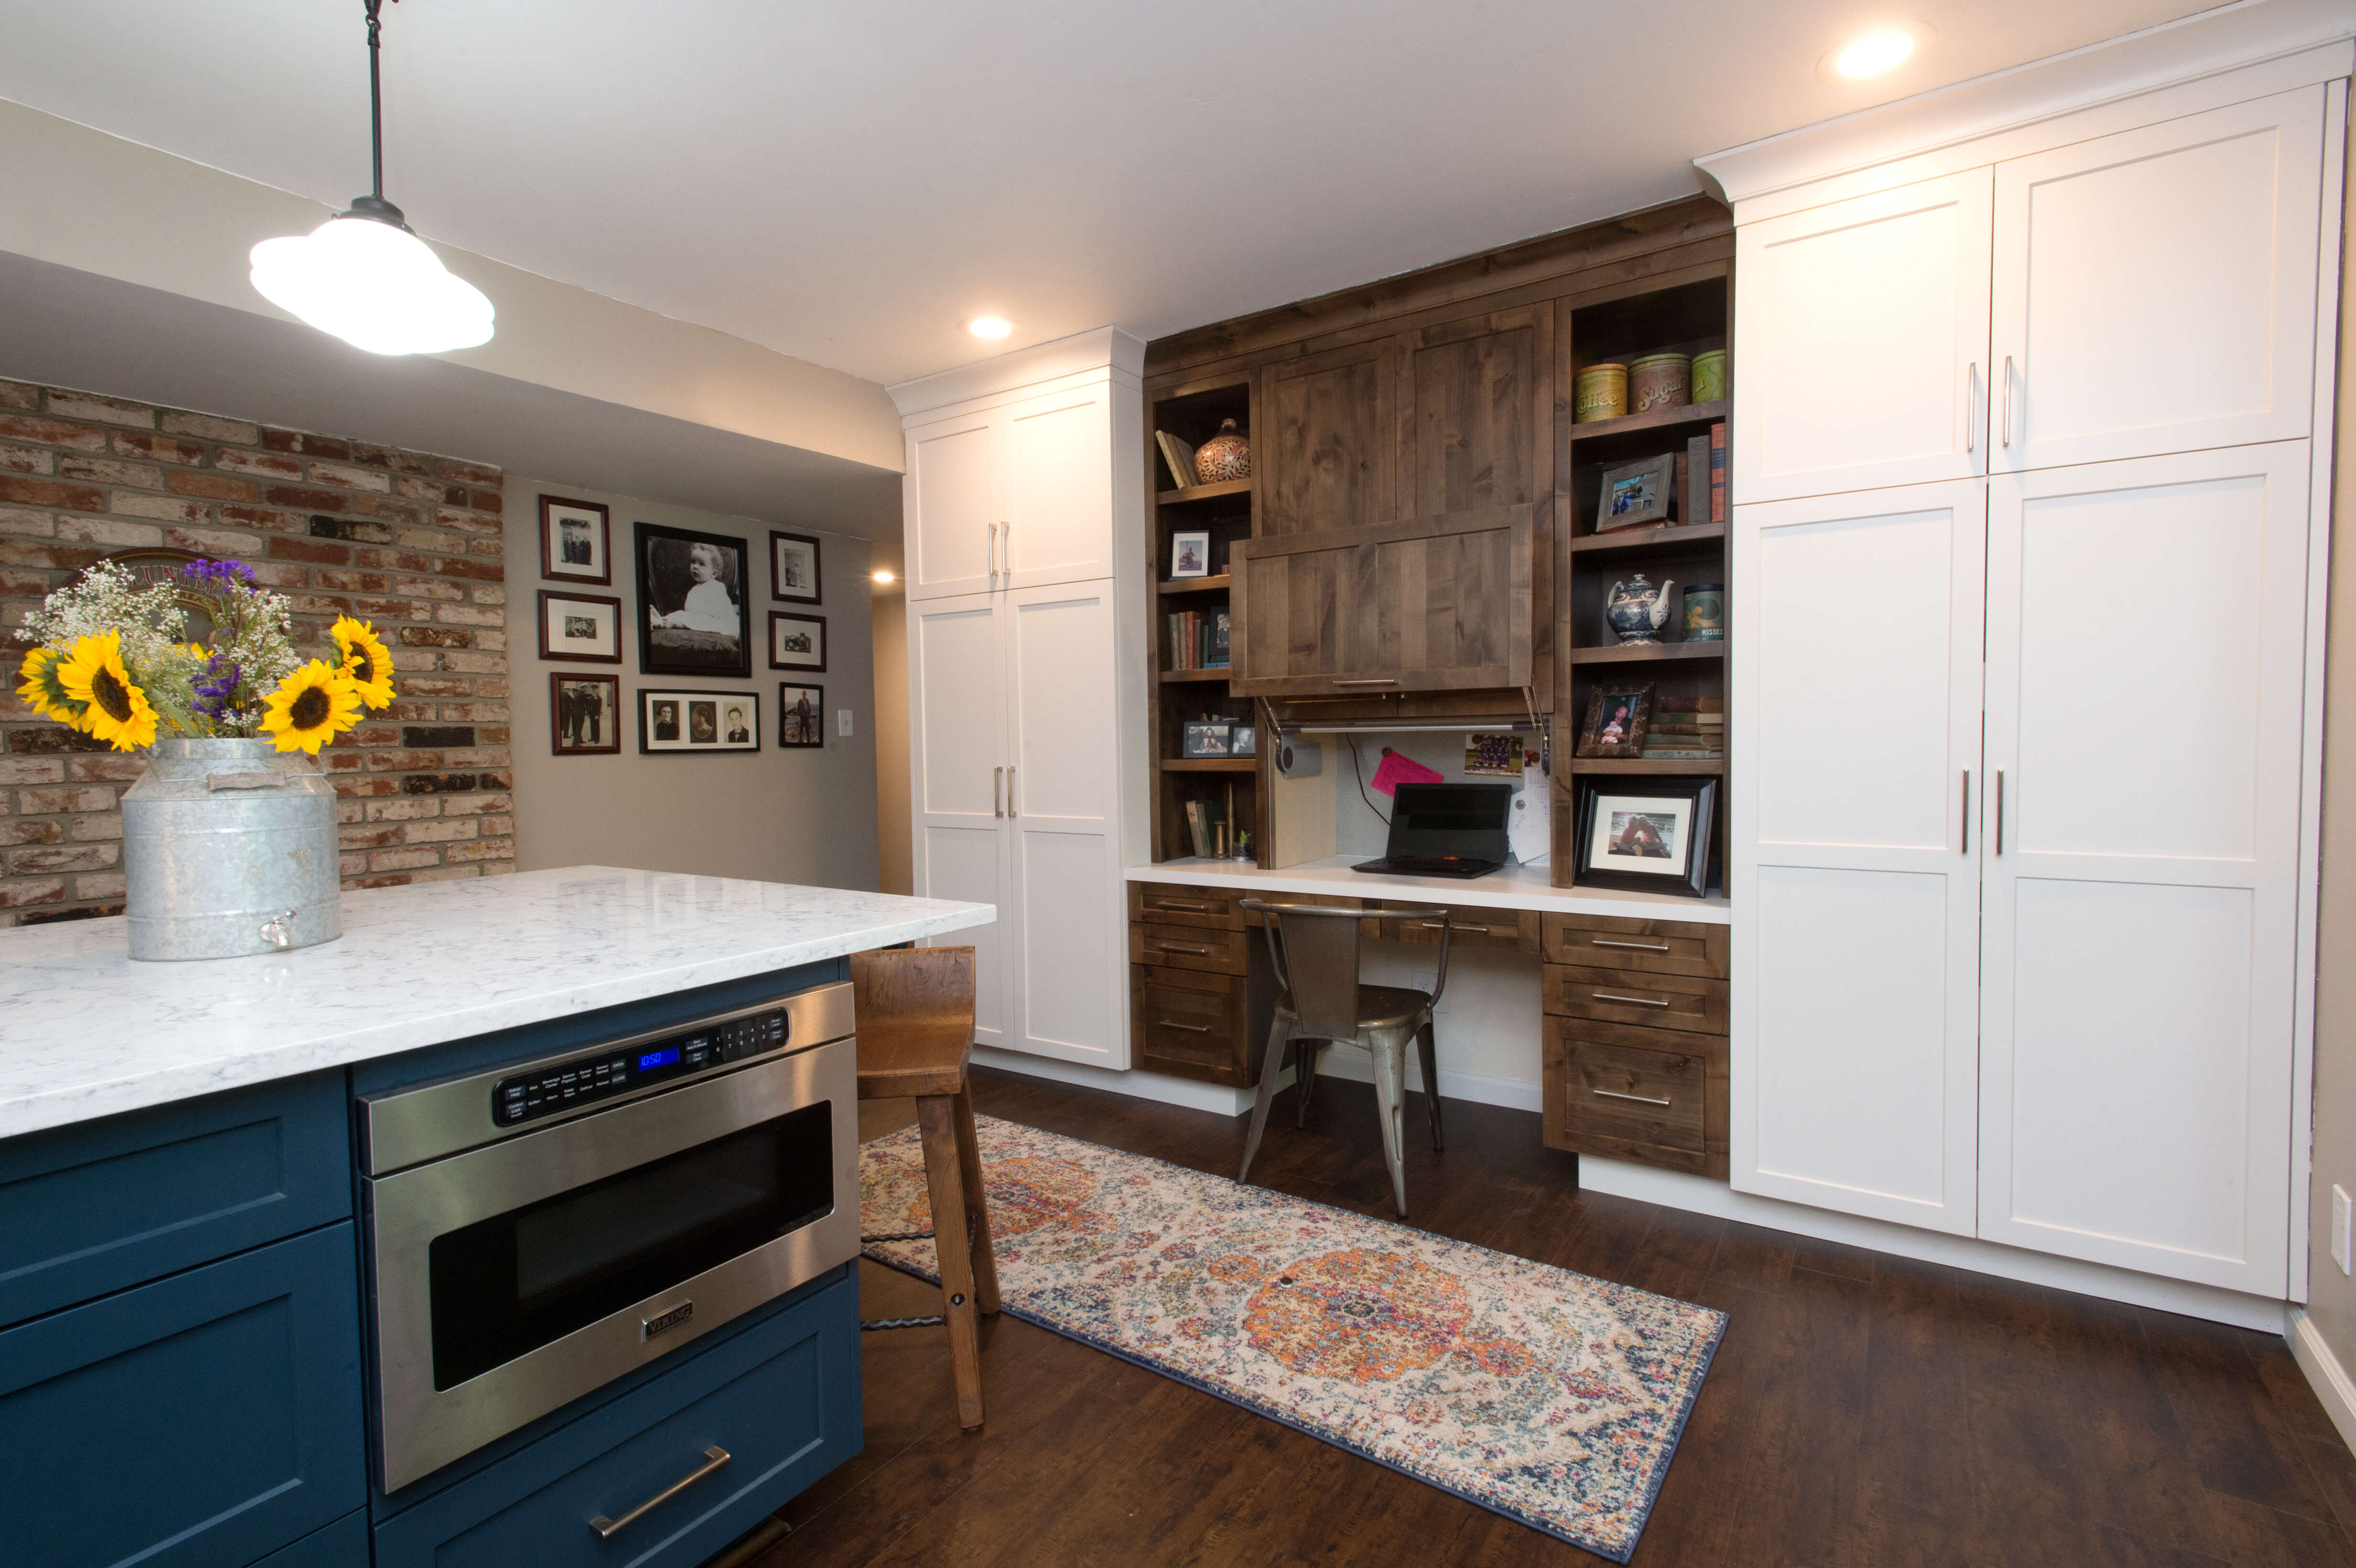
Design by Modern Mountain Cabinetry | Loomis, CA
Double Duty Desk
The desk design below can serve as an eating bar within the kitchen space, as well as a workstation for doing homework. The bottom doors of the countertop wall cabinet serve as storage for a laptop.
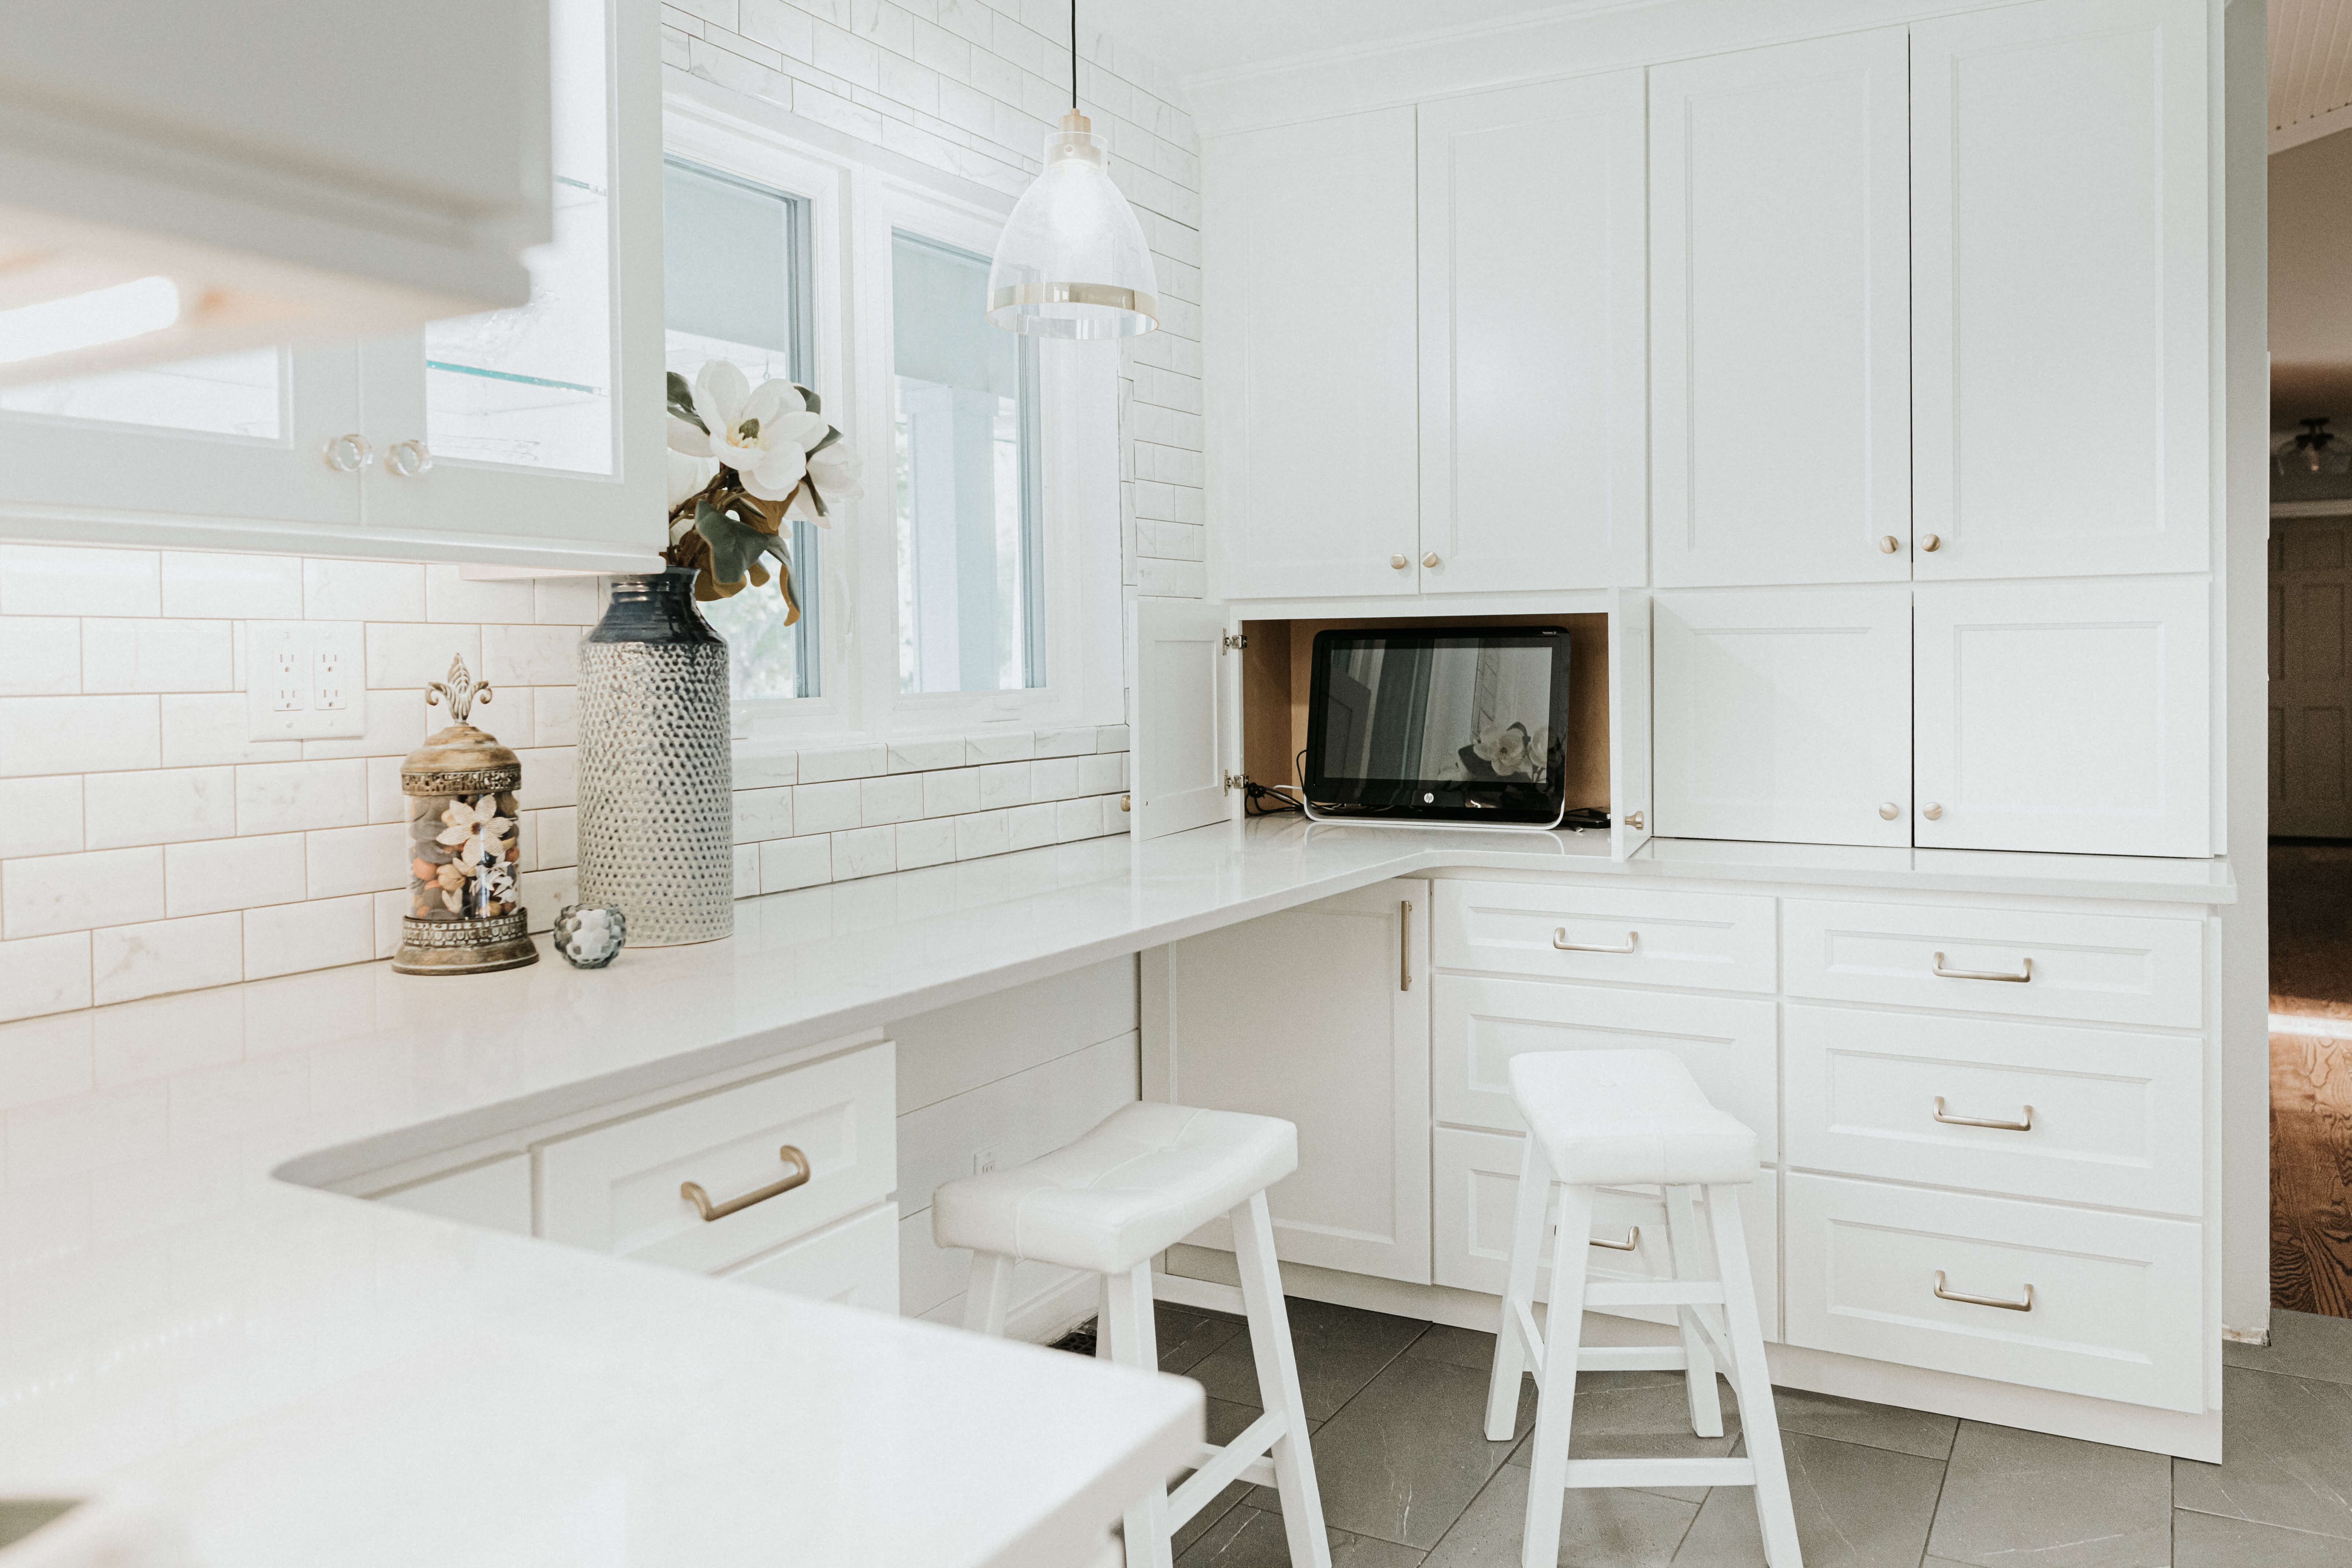
Design by Standale Home Studio | Grand Rapids, MI
Photo by Leigh Ann Cobb Photography
Second Story Study
The home below converted the bonus room into a relaxing study for the family. A couple of individual desks make room for two people to study without getting in each other’s way and provide plenty of storage for files, supplies, and anything else that needs to be tucked away. The seating by the large windows makes a perfect reading nook for American literature studies.
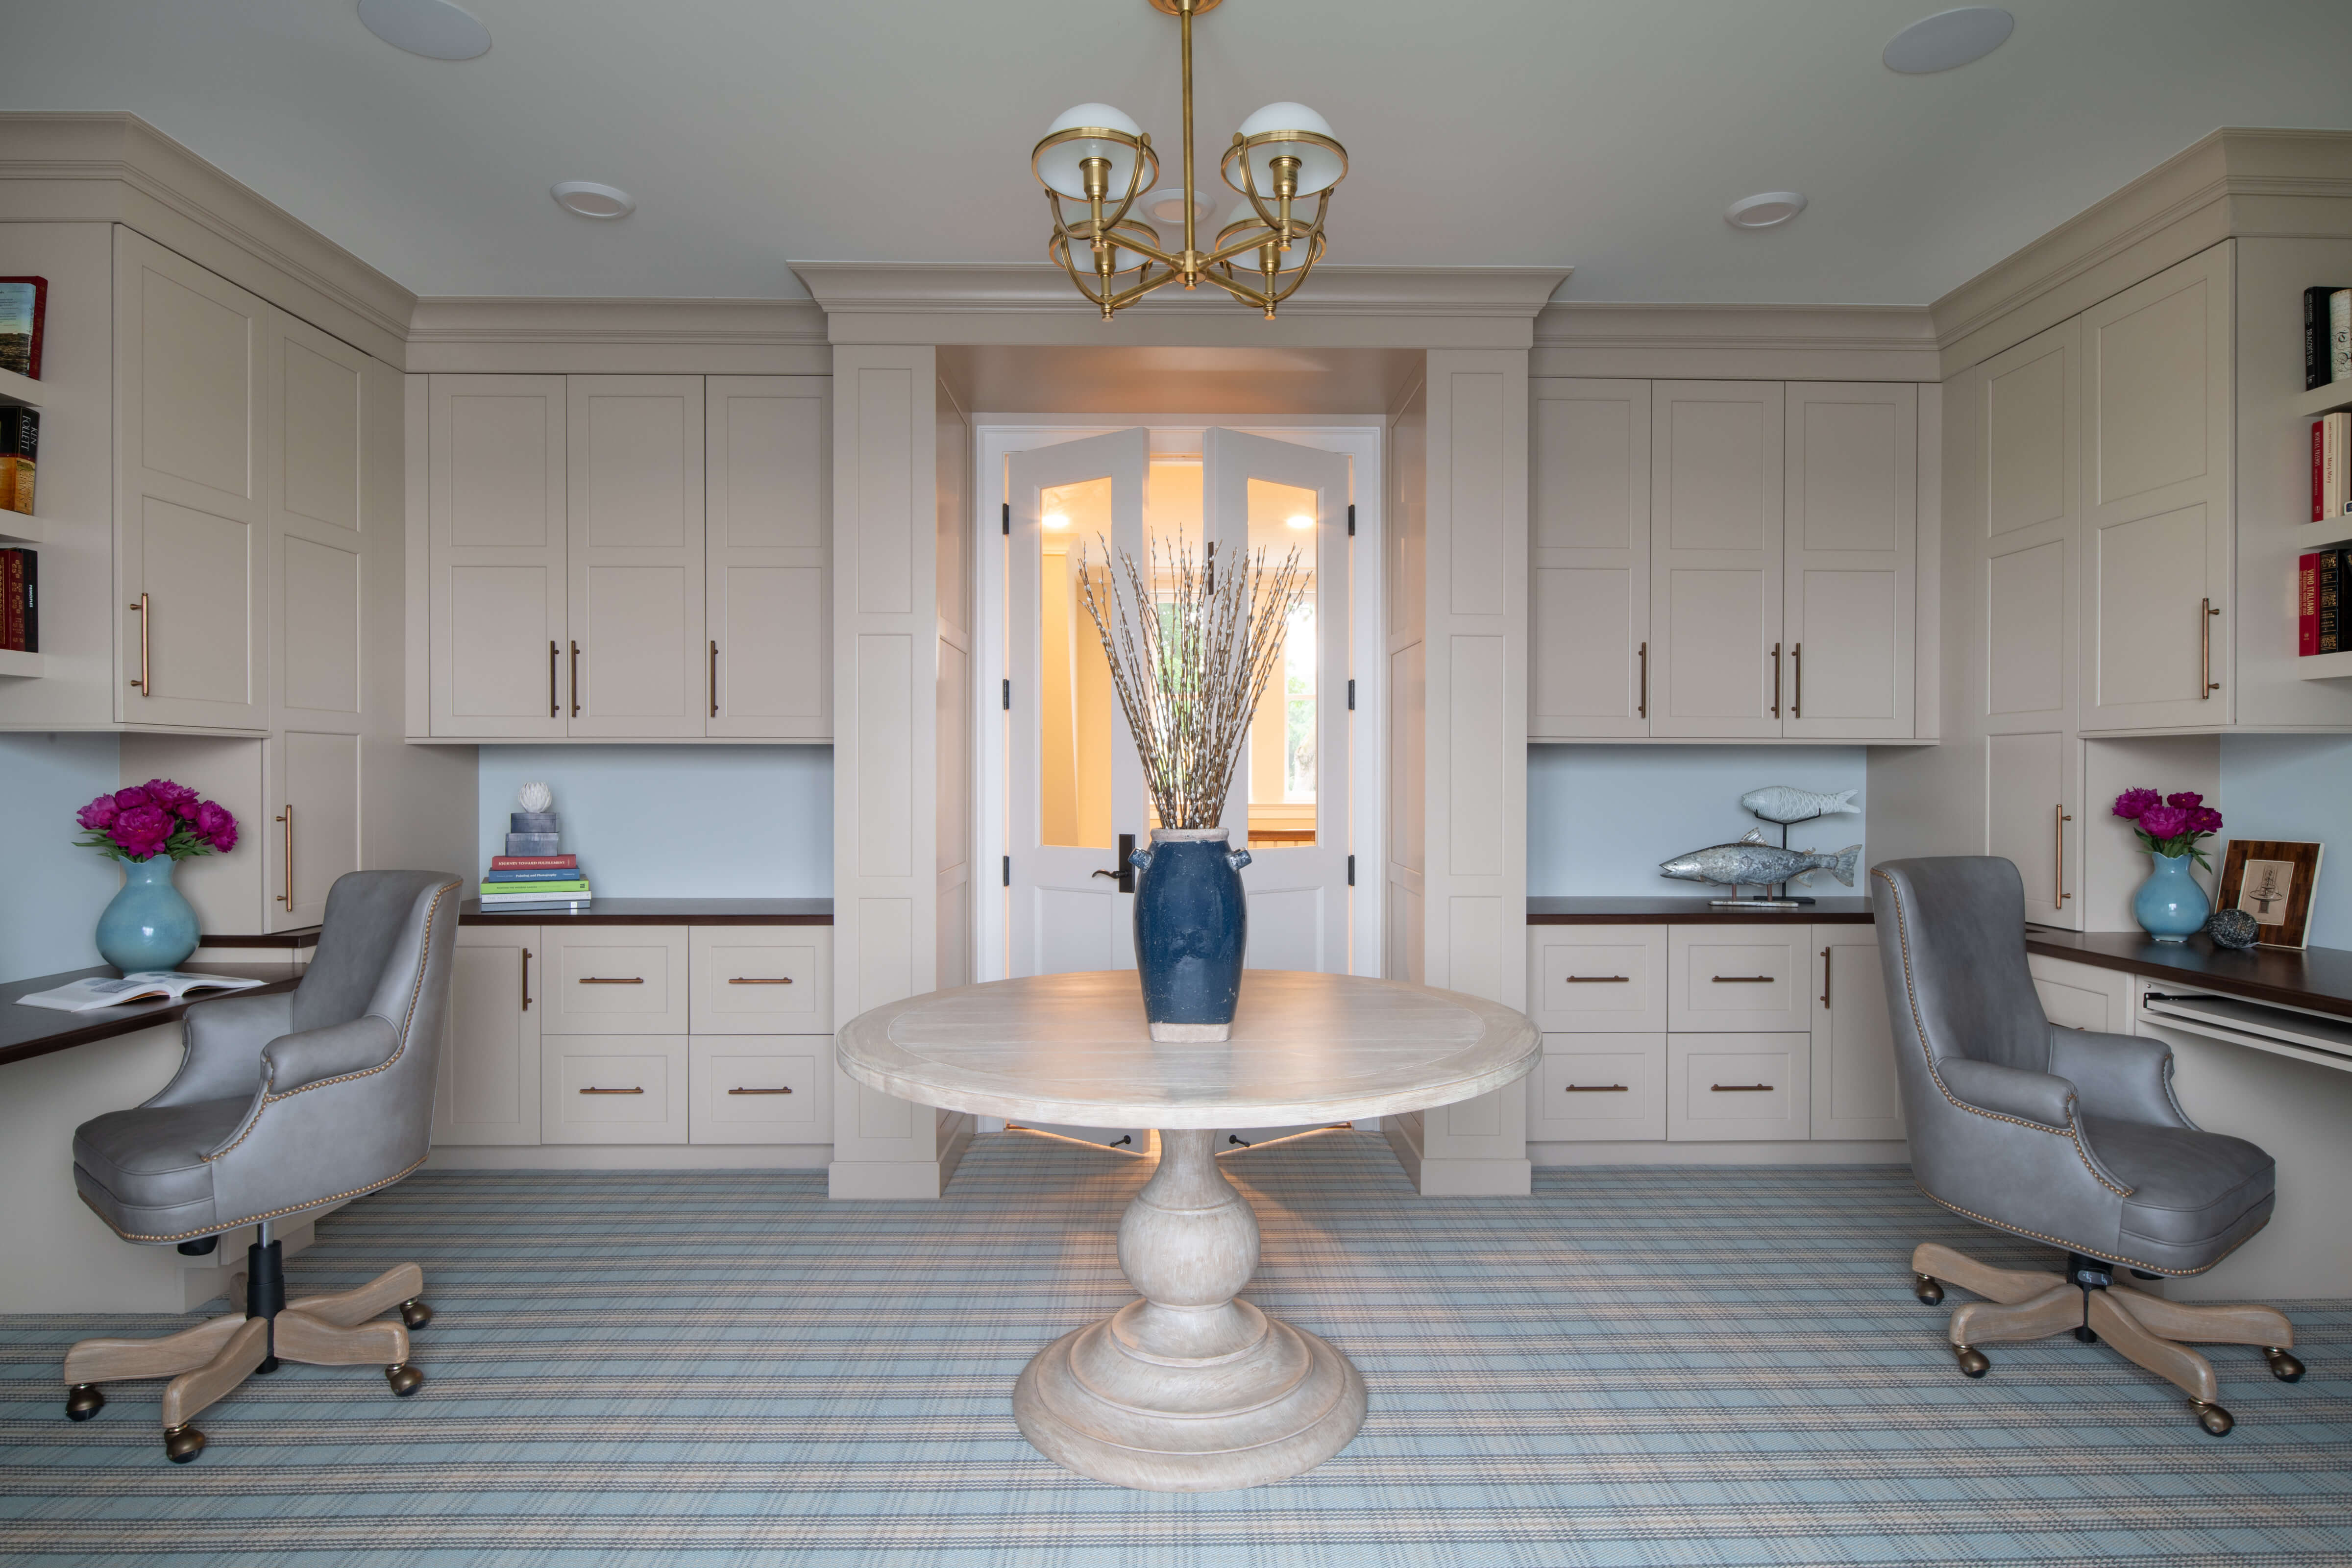
Design by Revival House | Plymouth, MN
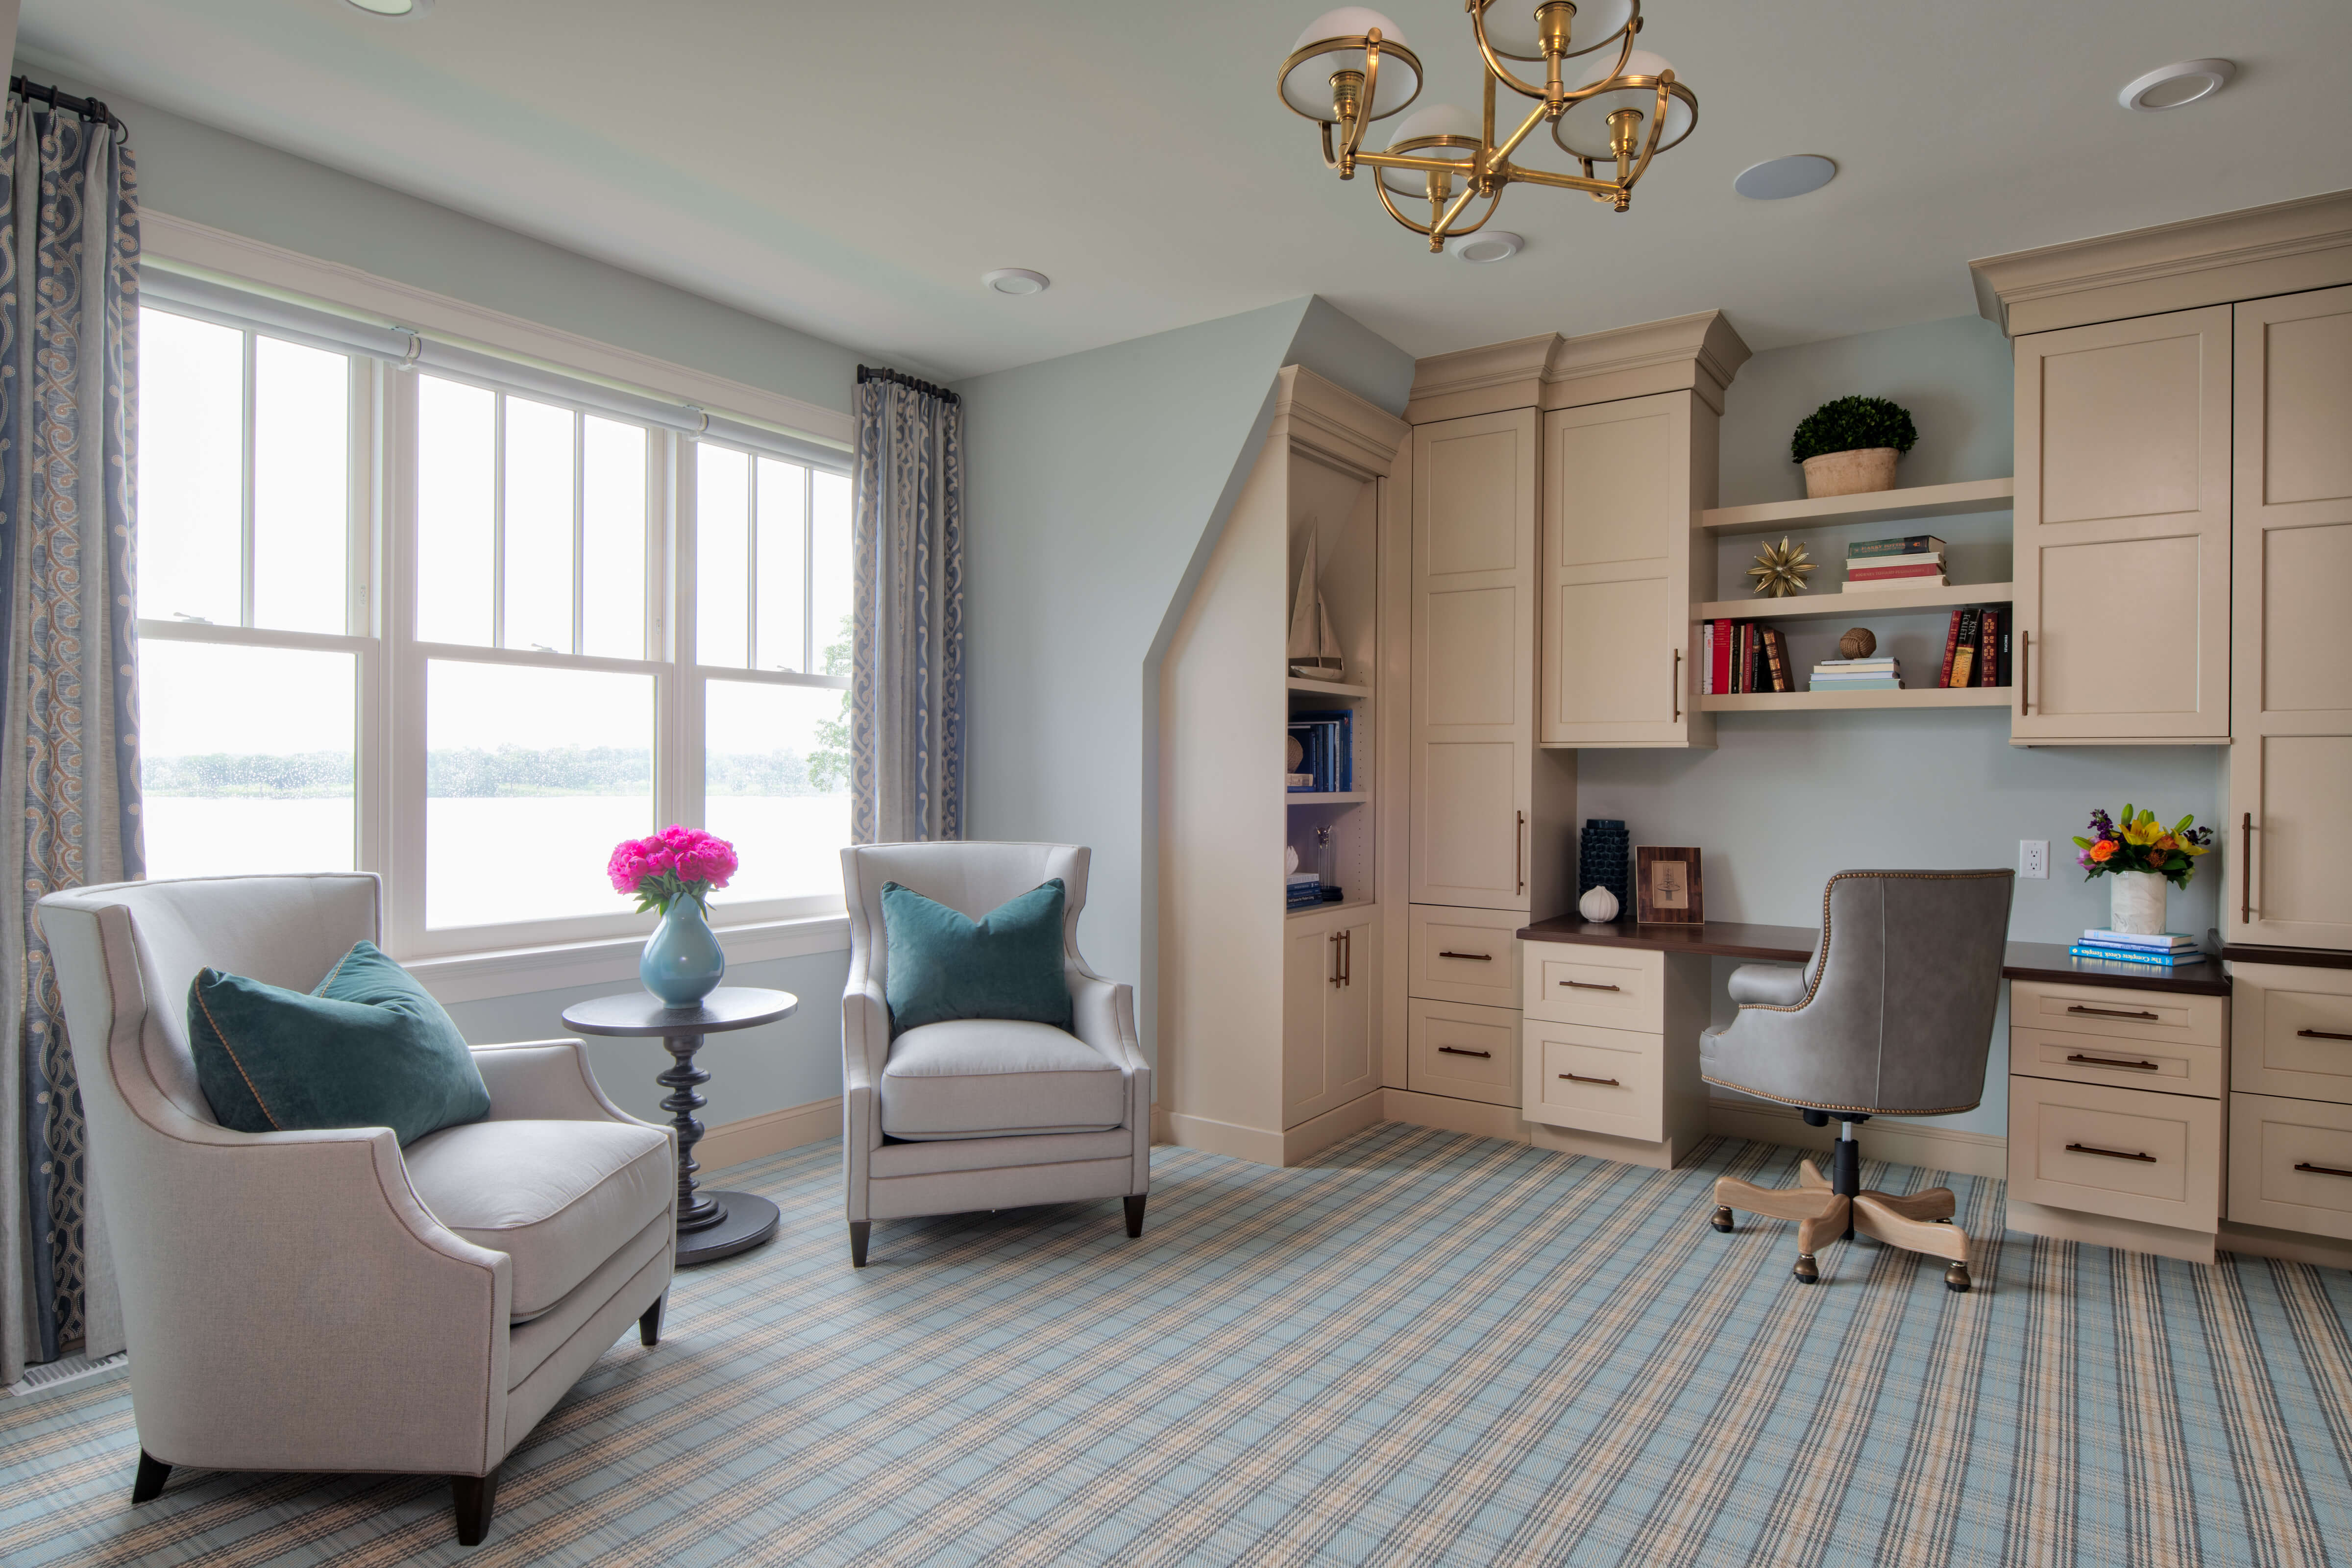
Design by Revival House | Plymouth, MN
The Work Loft
Many newer two-story homes often have an upper loft or family room area that can easily be used as a study area, as shown in the design below. Built-in desks create individual workstations as well as storage for files and supplies for the whole family.
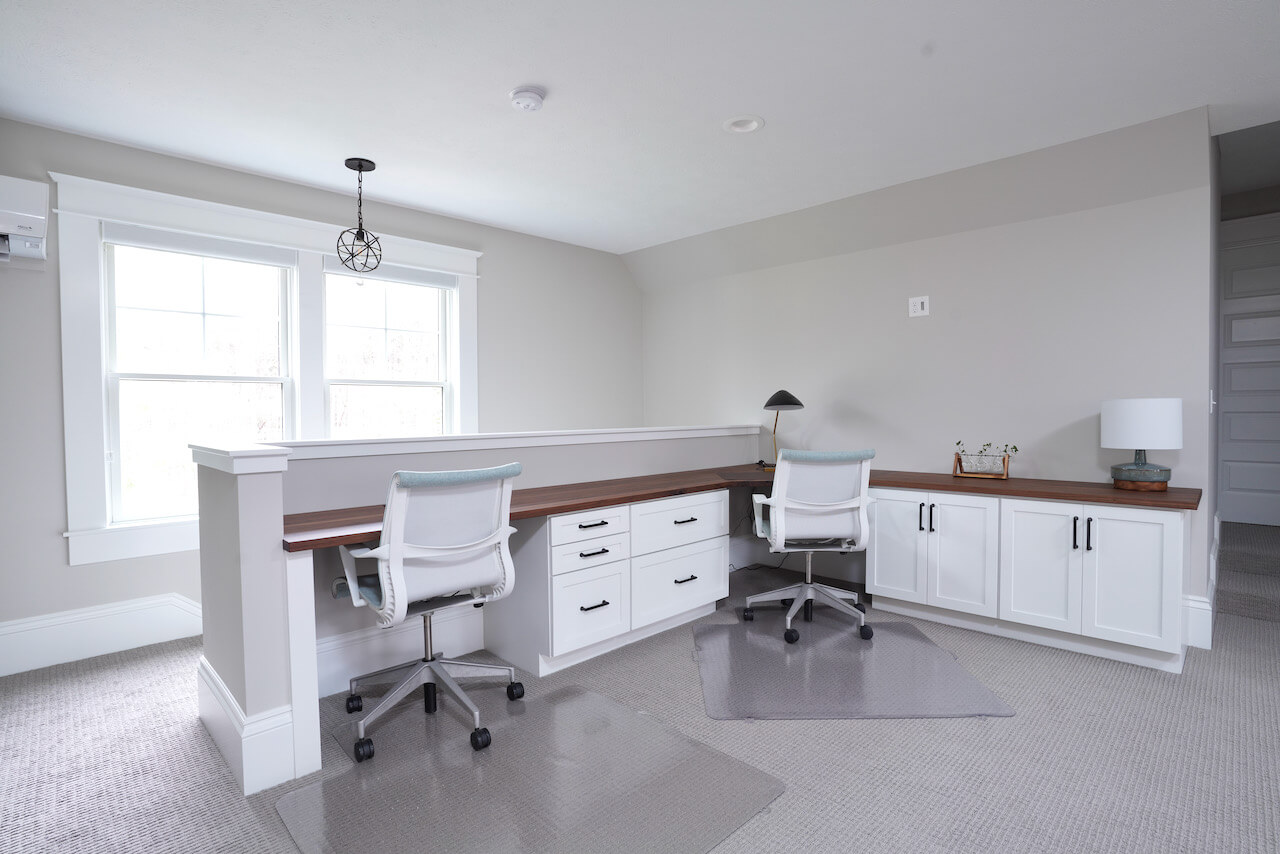
Design by Paige Moreau at Straight Line Design | Spring Lake, MI
Photo by Nichol Skaggs
Creating a Study Space
Many times, you can carve out an area within the home where a desk can be added, especially if the space is already using cabinetry for other storage needs. These can be multi-use spaces, just like some of the kitchens shown earlier. Adding an additional work zone within a laundry or mudroom to create a desk area can be really helpful in space planning, and you don’t necessarily need to create a whole room dedicated to an office or study.
The project below is a great example of stealing a small corner next to the fireplace to create a custom desk area. It has built-ins on both sides, creating a cohesive design along the wall.
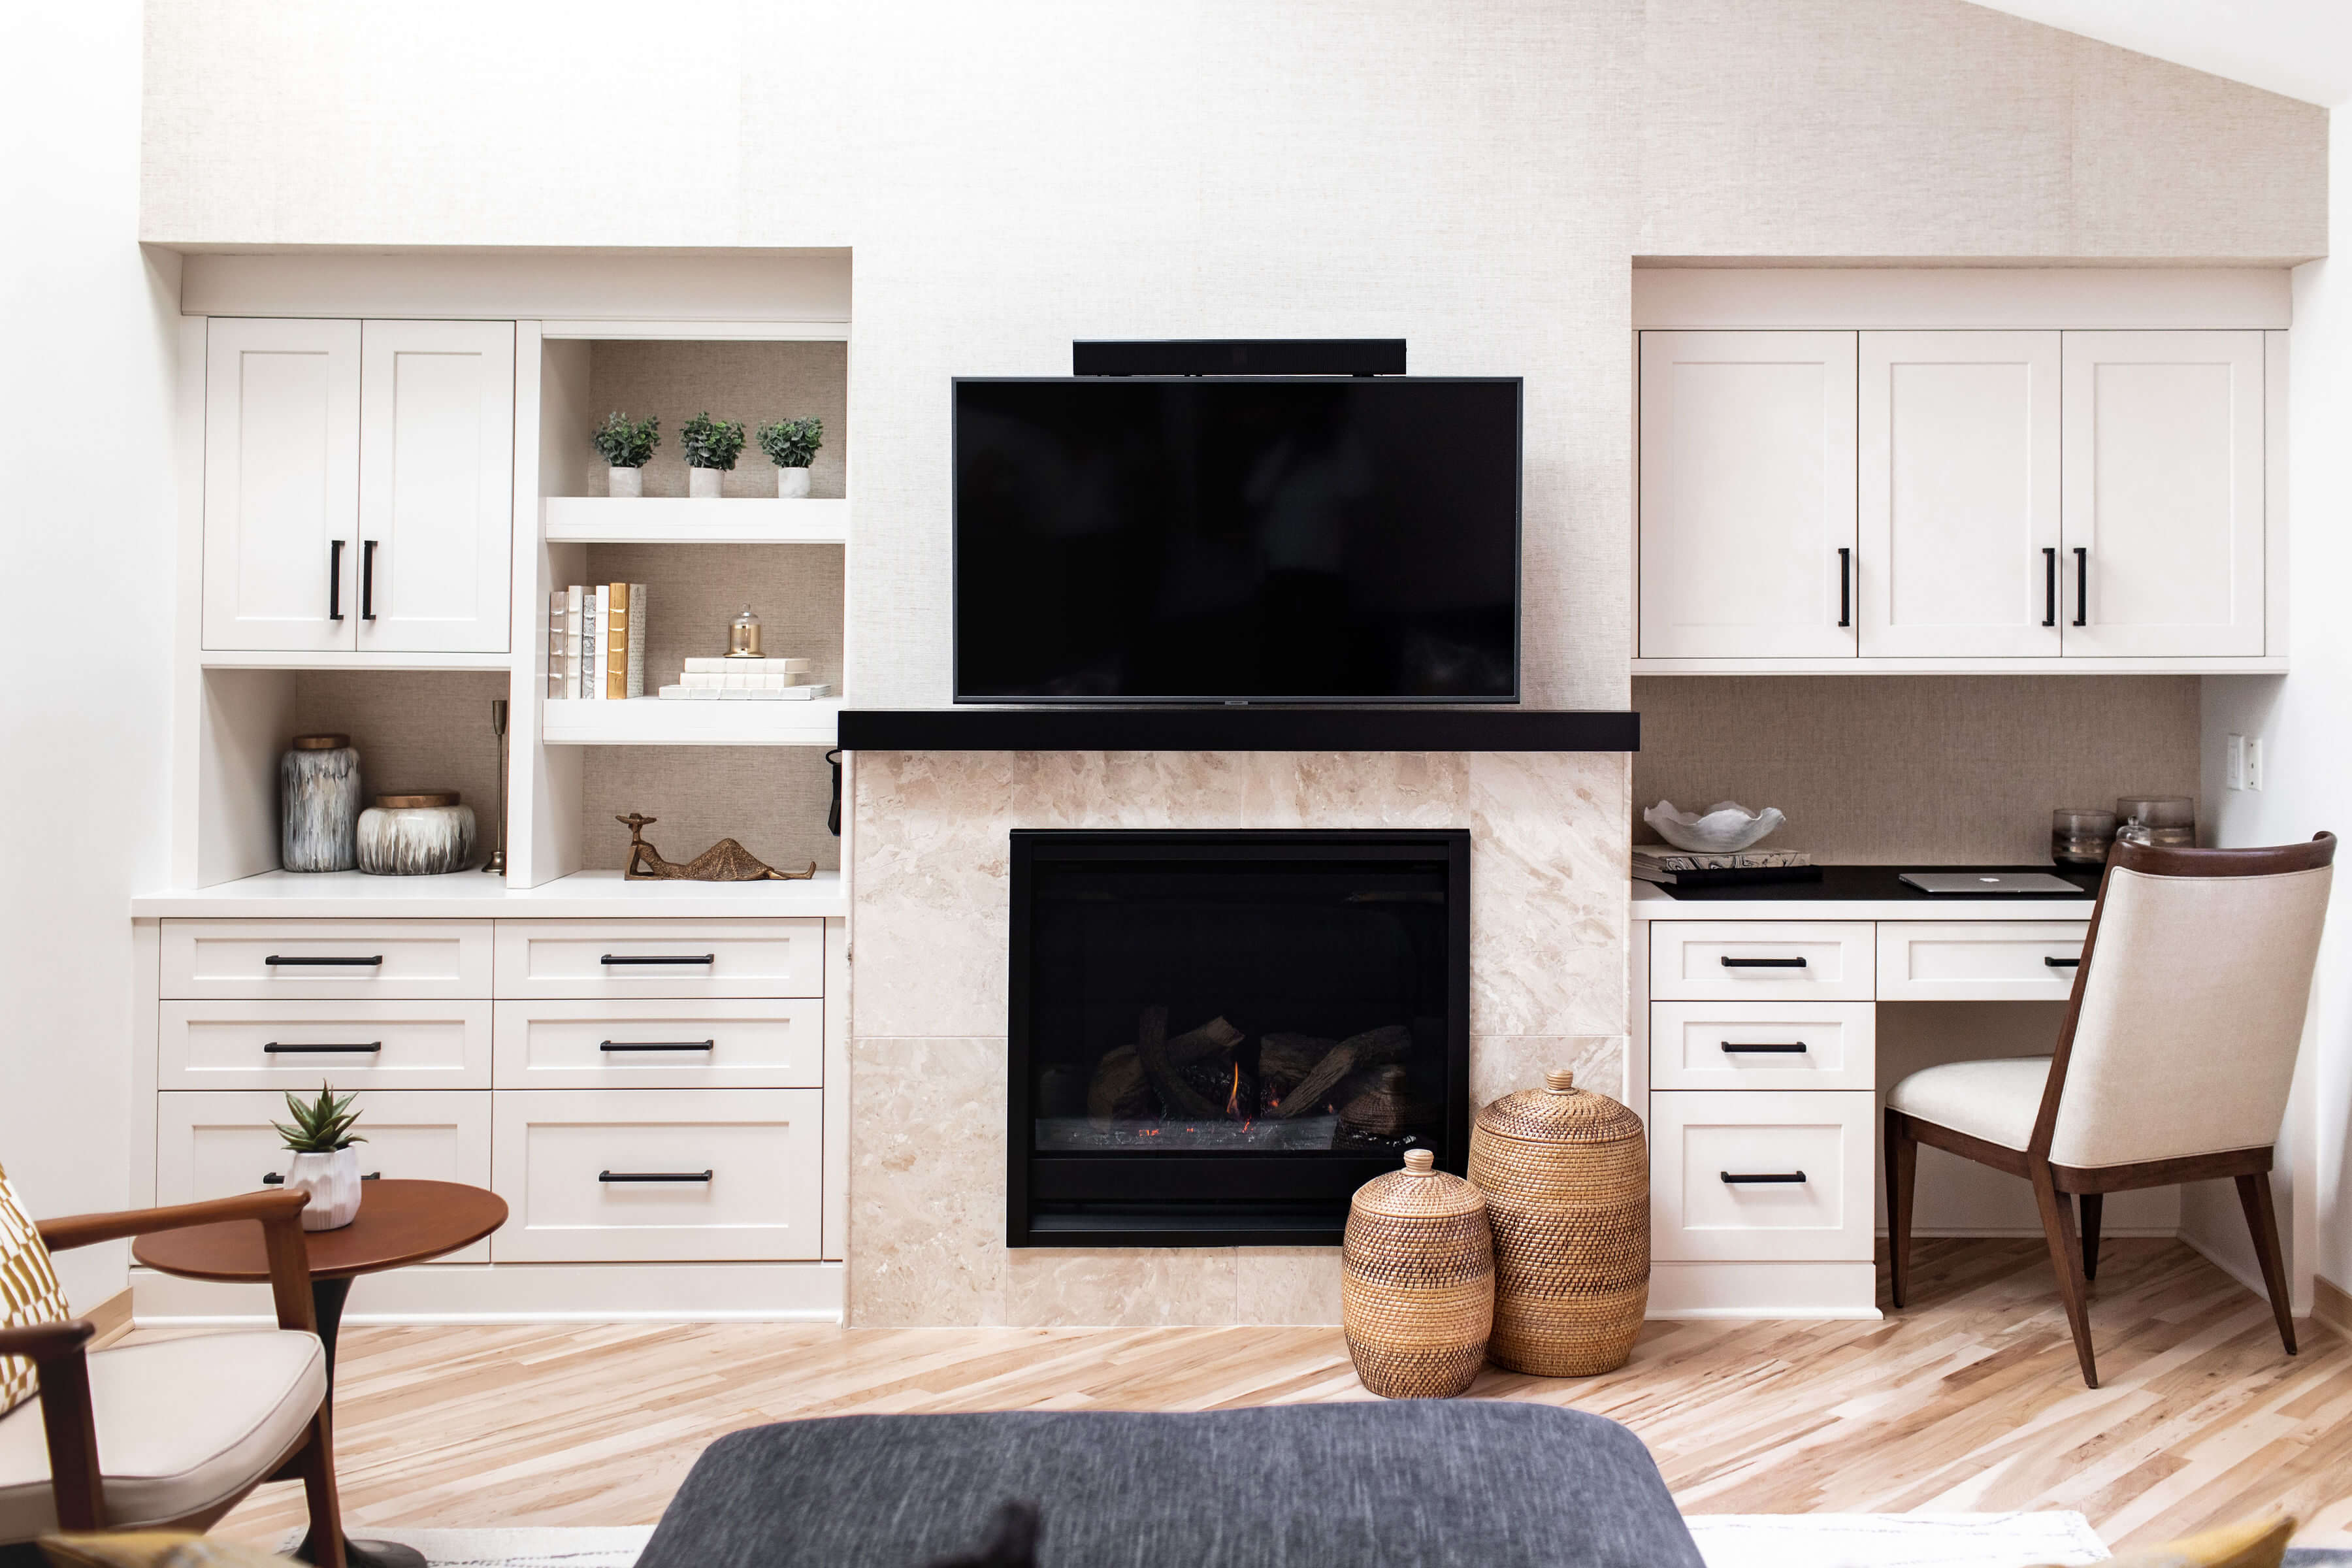
Design by Revival House | Plymouth, MN
Photo by Chelsie Lopez Productions
The gallery of photos below shows areas in different homes with desk areas that have been created. Some of them have dedicated corners of the kitchen, while others utilize a small room. There are also great examples of small, stolen spaces in other areas that would have normally been unused space or occupied by a piece of furniture.
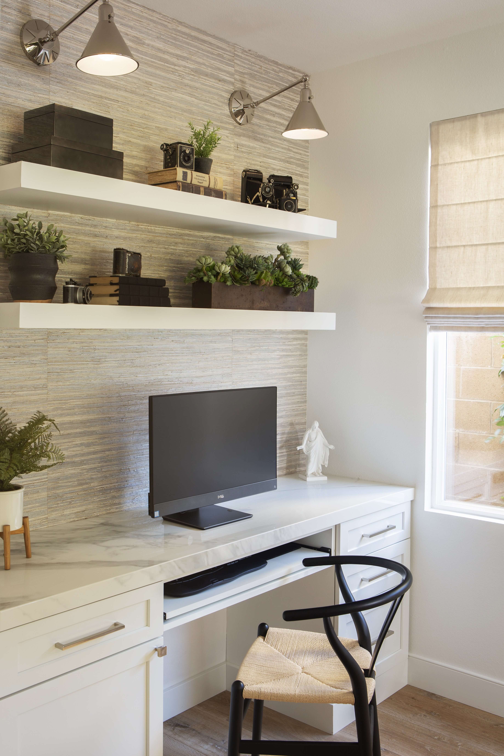
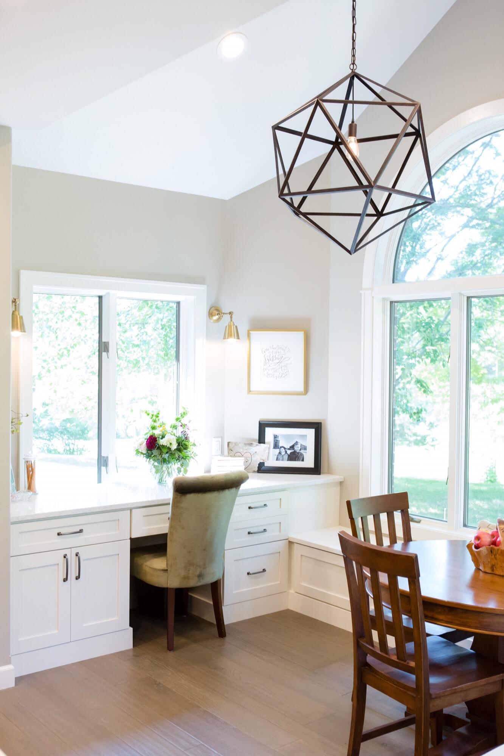
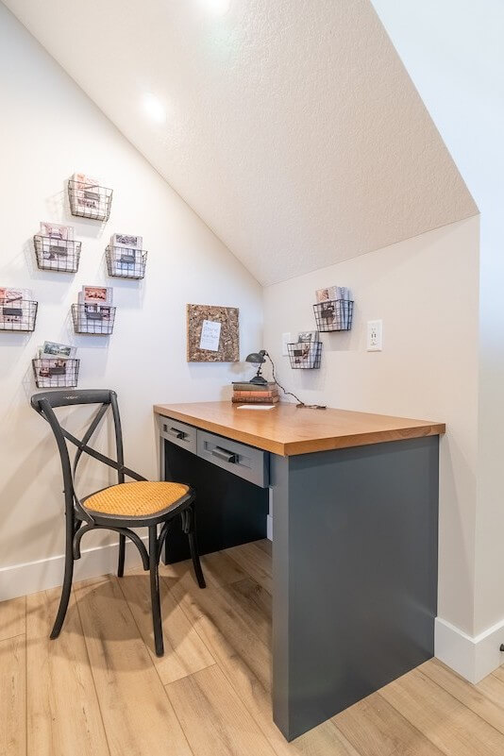
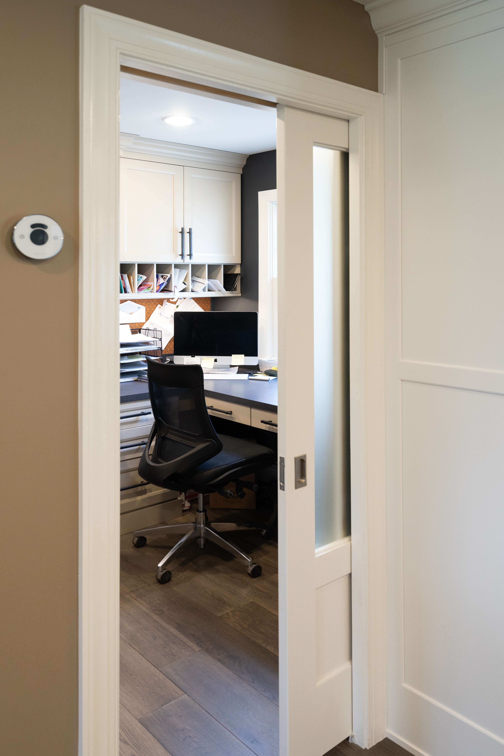
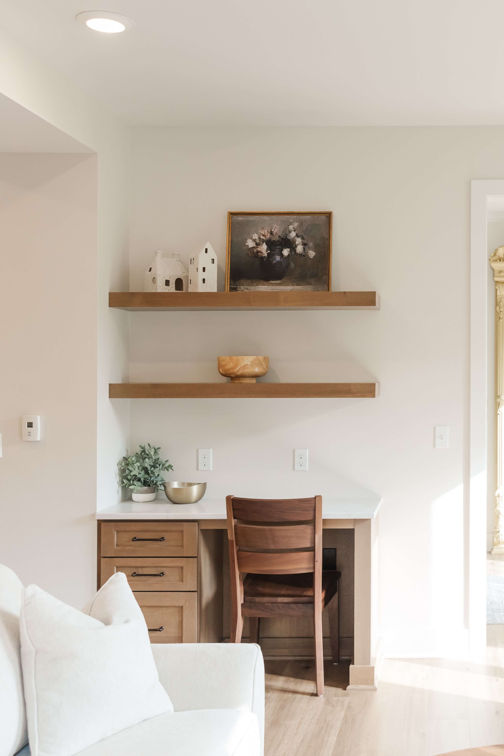
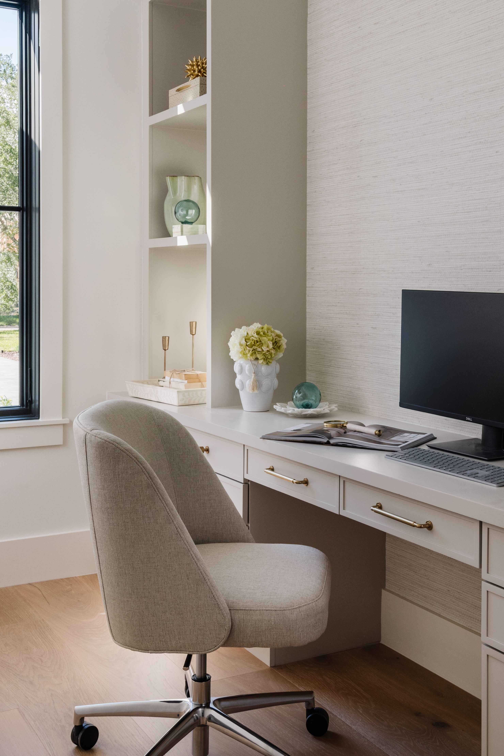
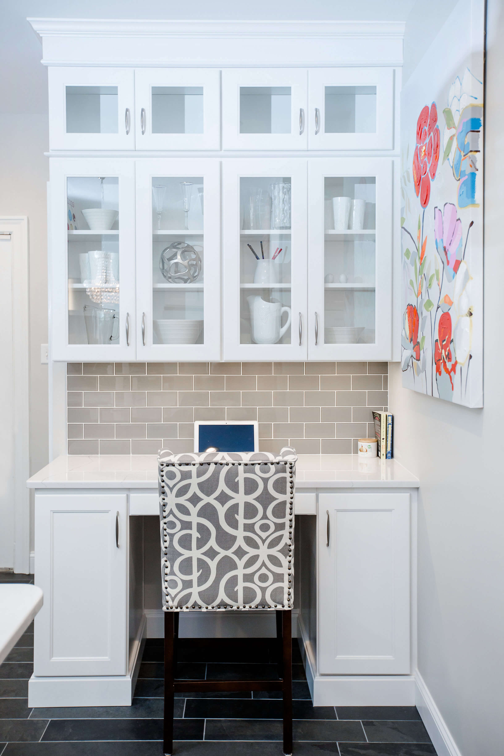
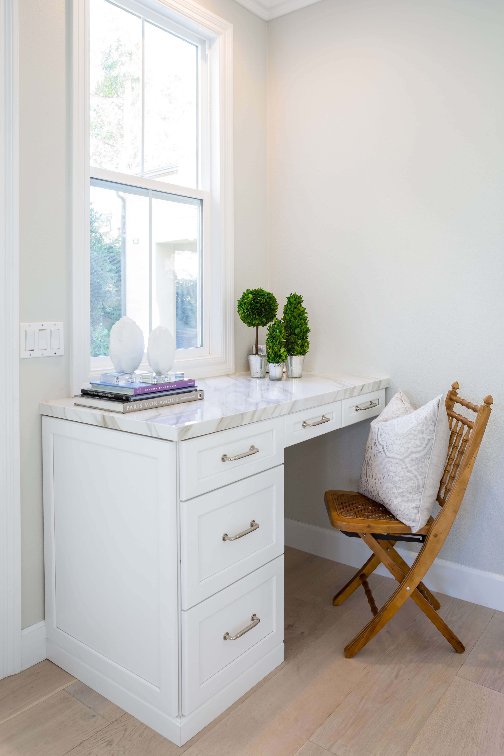
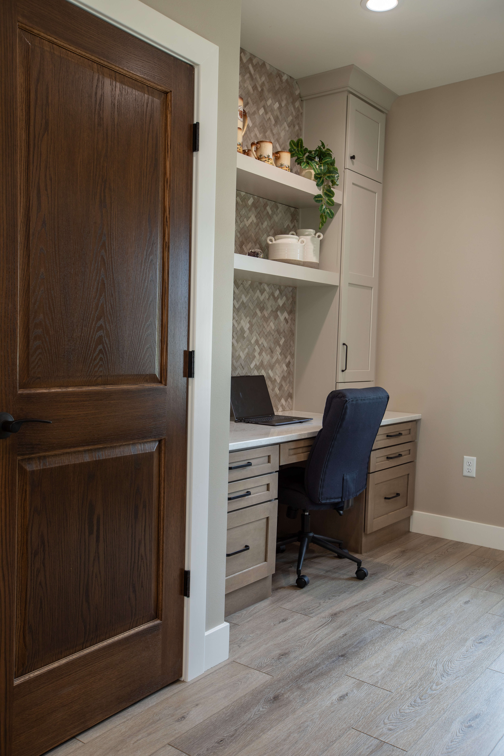
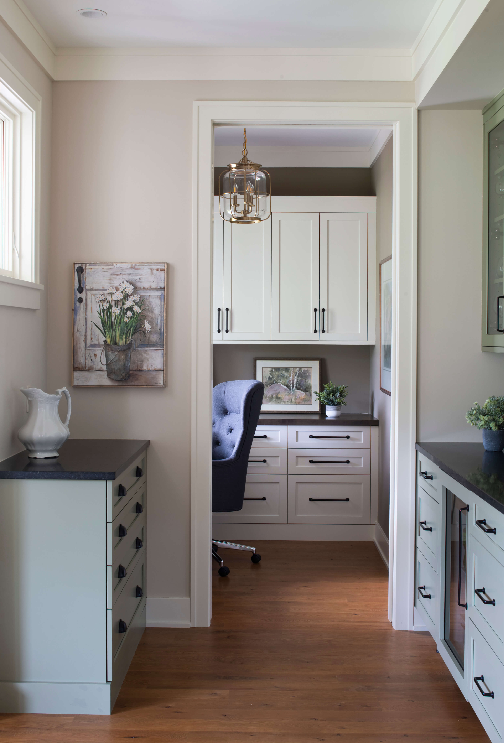
The laundry room design below serves a dual purpose for the family with the added desk area, creating a quiet space to study that is tucked away from the rest of the house.
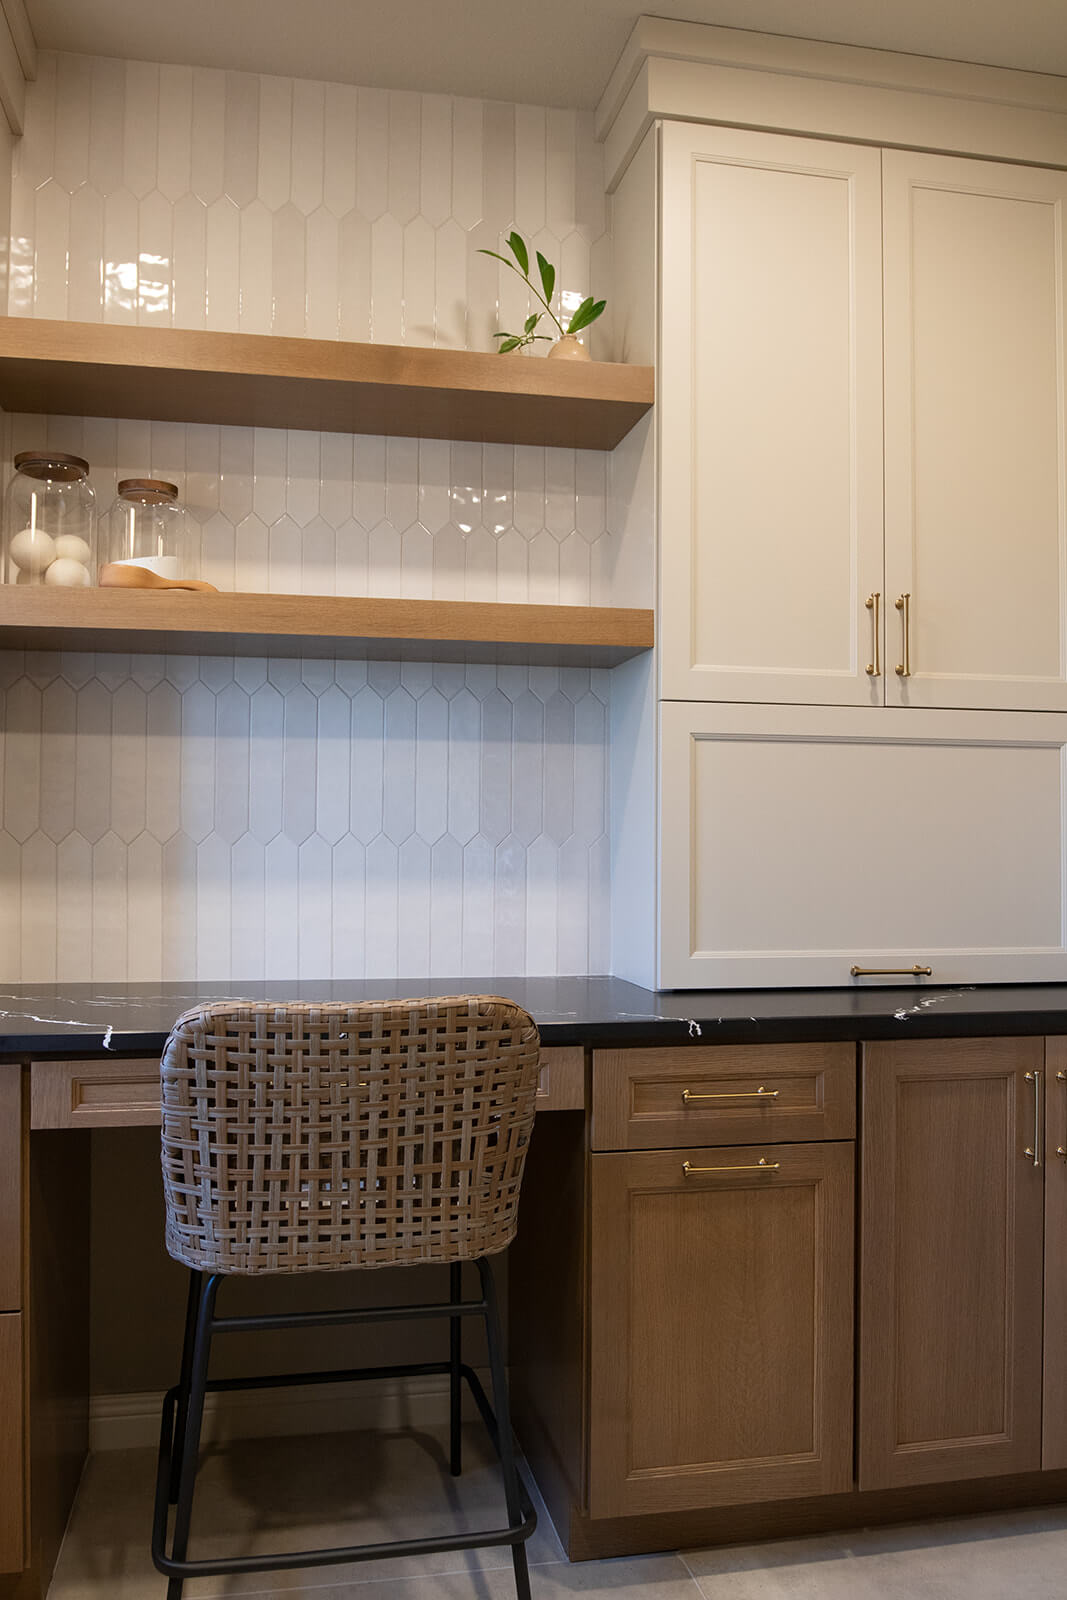
Design by Nordaas Homes | Minnesota Lake, MN
Photo by Halee J Creative
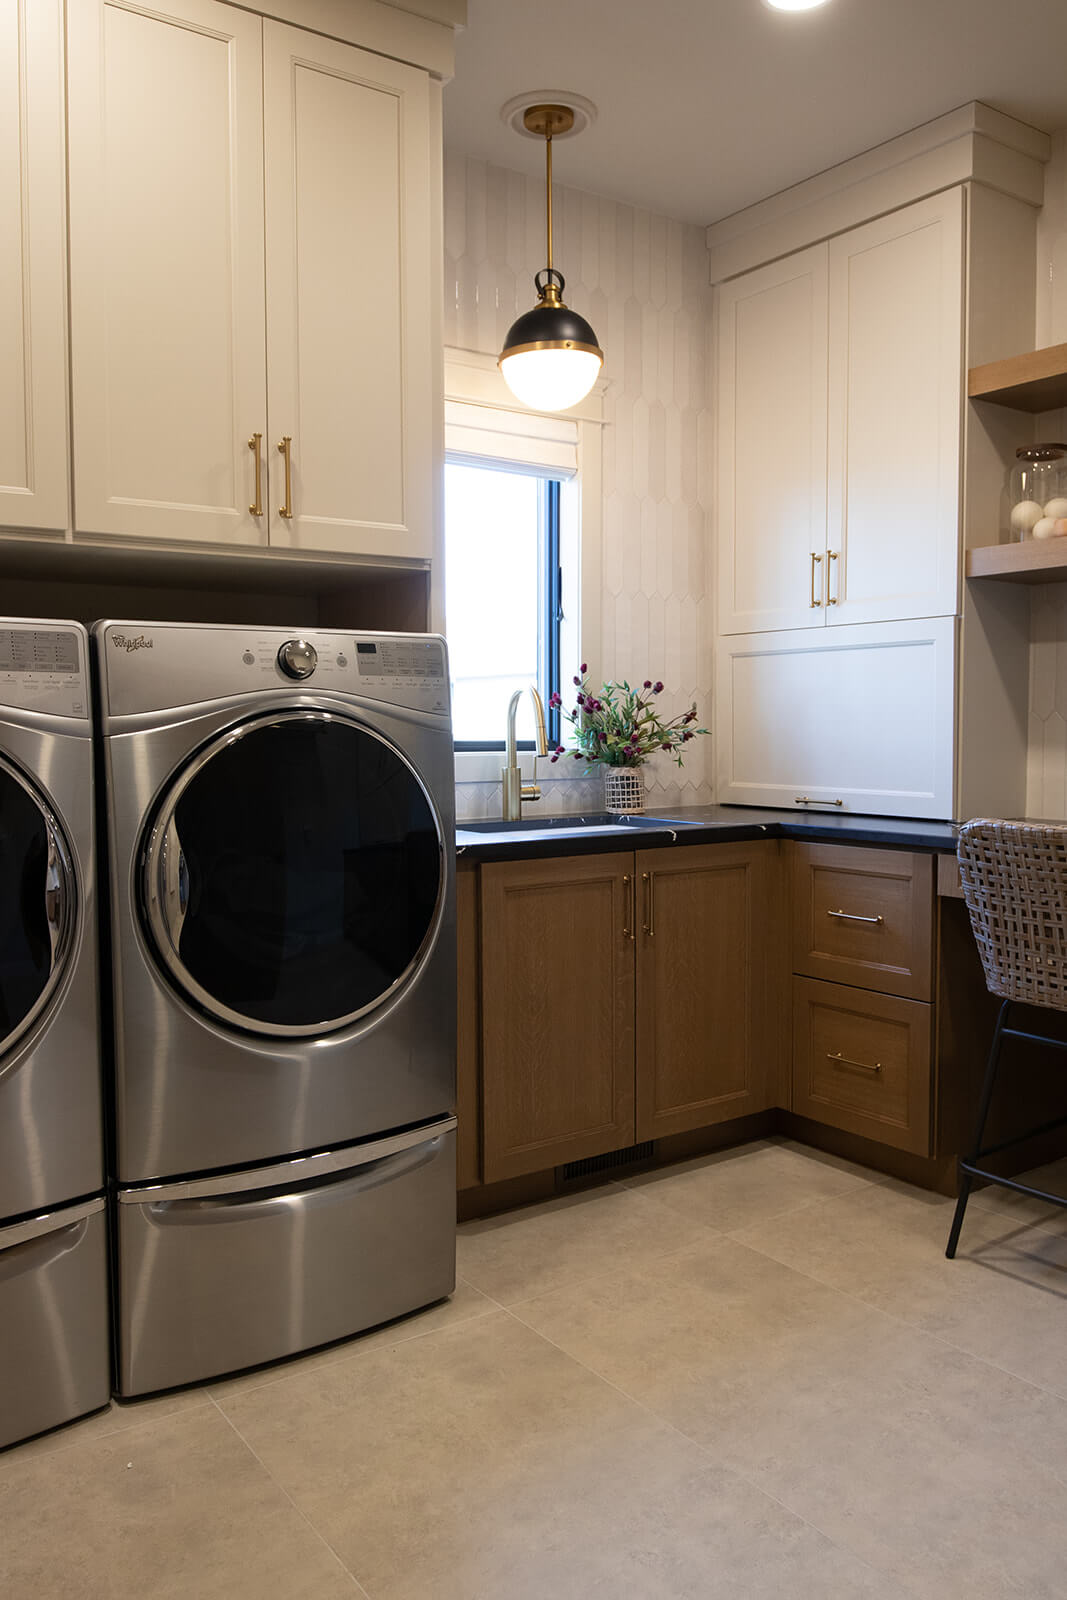
Design by Nordaas Homes | Minnesota Lake, MN
Photo by Halee J Creative
Thoughtful Desk Storage
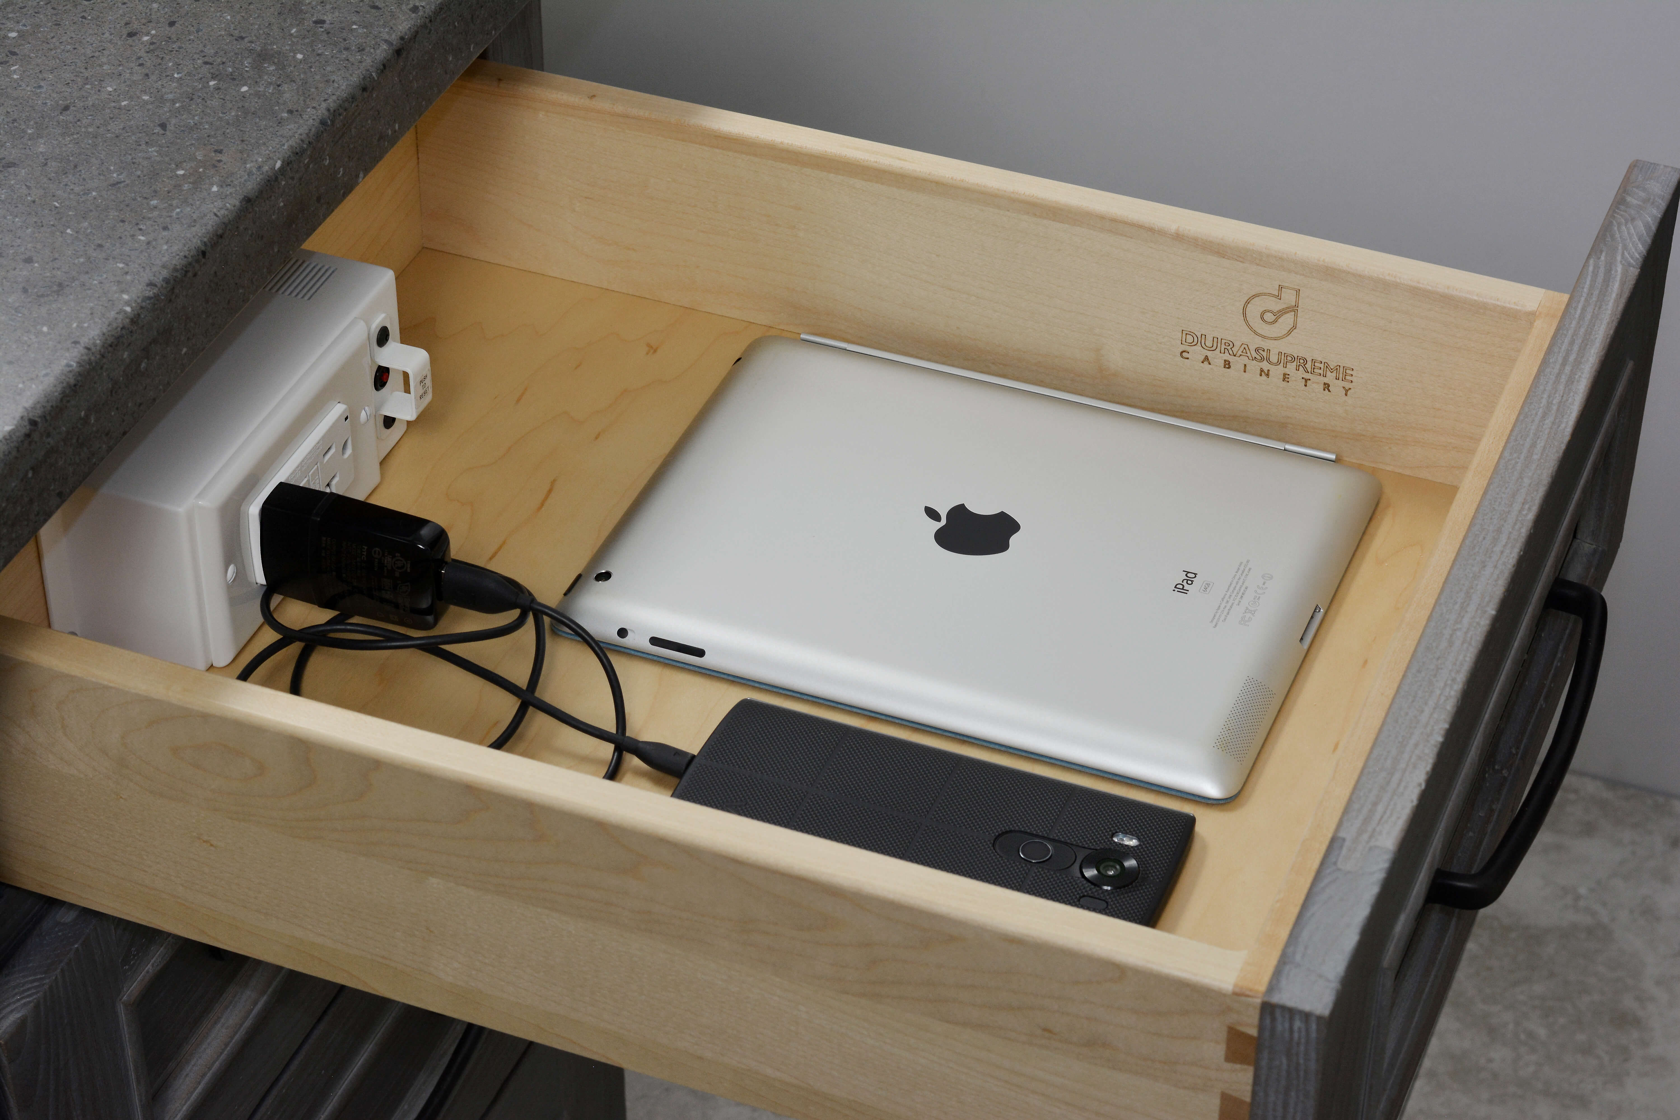
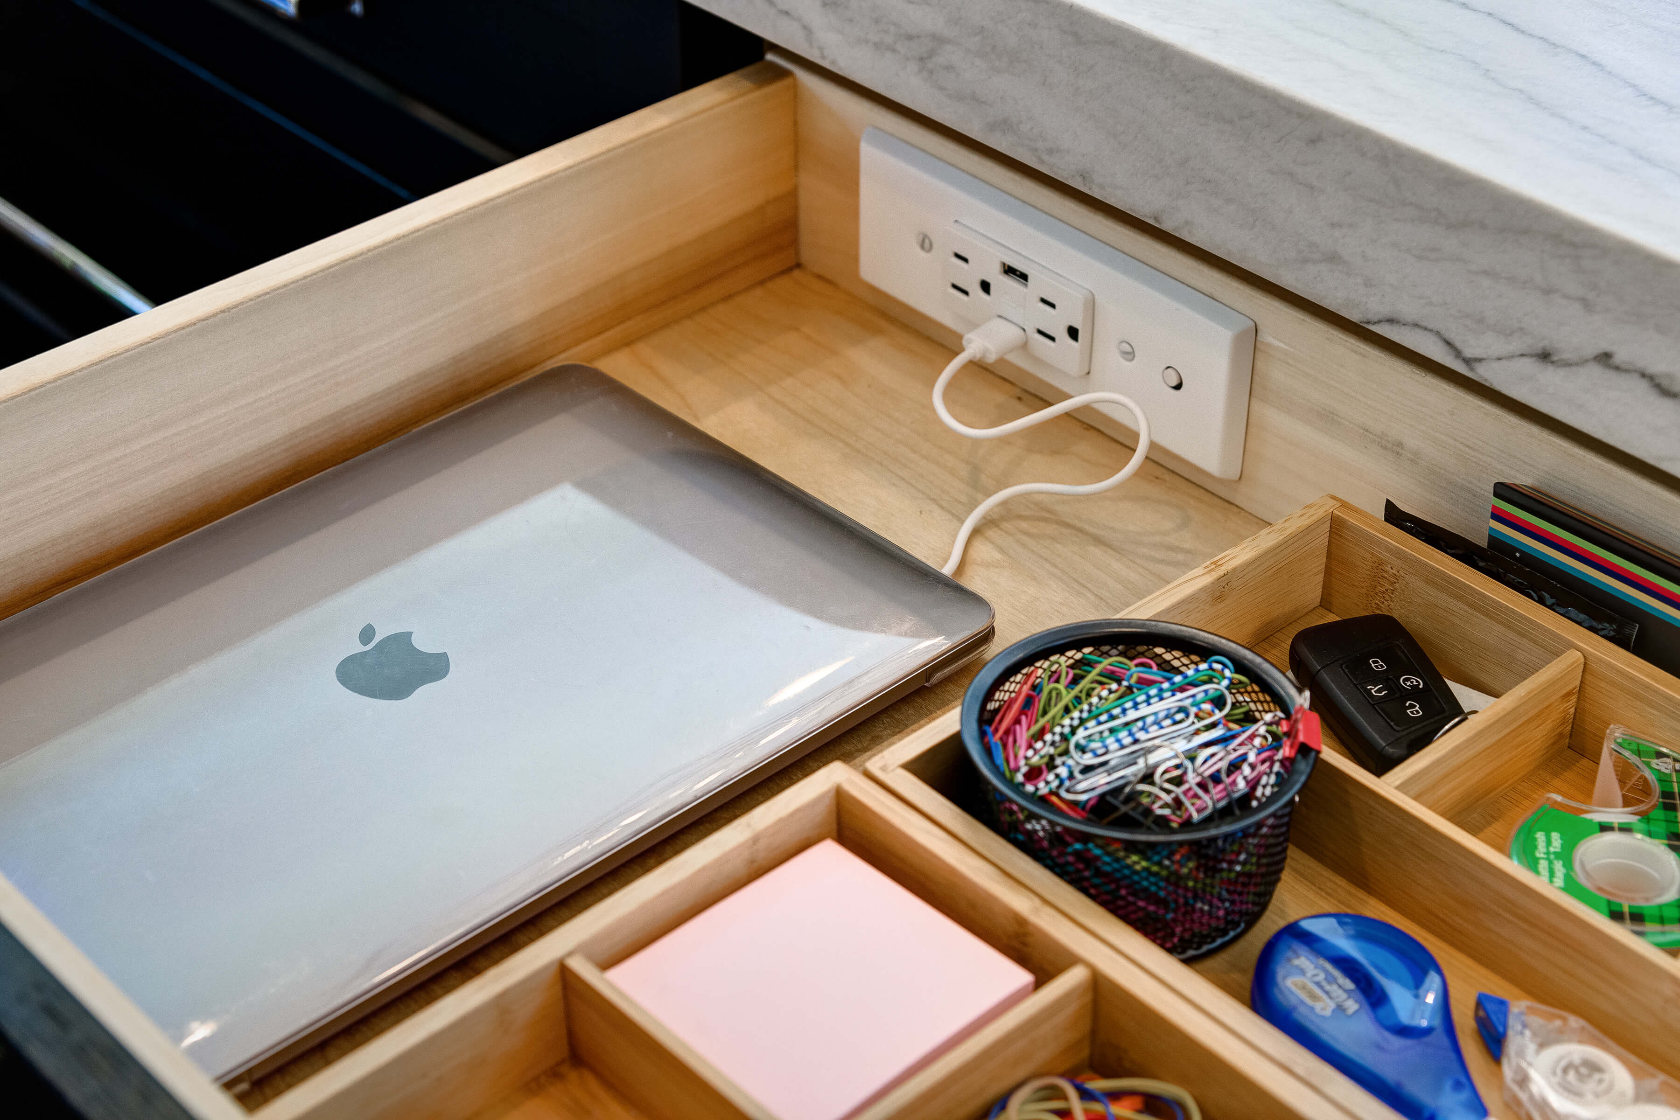
Desk areas should be intentional, so don’t forget to include accessible storage options. Organization is the best way to keep kids on track with their studies, as it increases productivity and reduces stress. We have several options to consider adding to your spaces, wherever they may be. Consider using cutlery dividers in desk drawers to keep writing implements sorted and easy to find. Pull-out trash cans aren’t just for kitchens and can be utilized in an office setting. Adding file drawers keeps important paperwork organized and on hand. Printers can be stored in base cabinets rather than on the countertop and easily accessed with a roll-out shelf or even a stand mixer lift shelf.
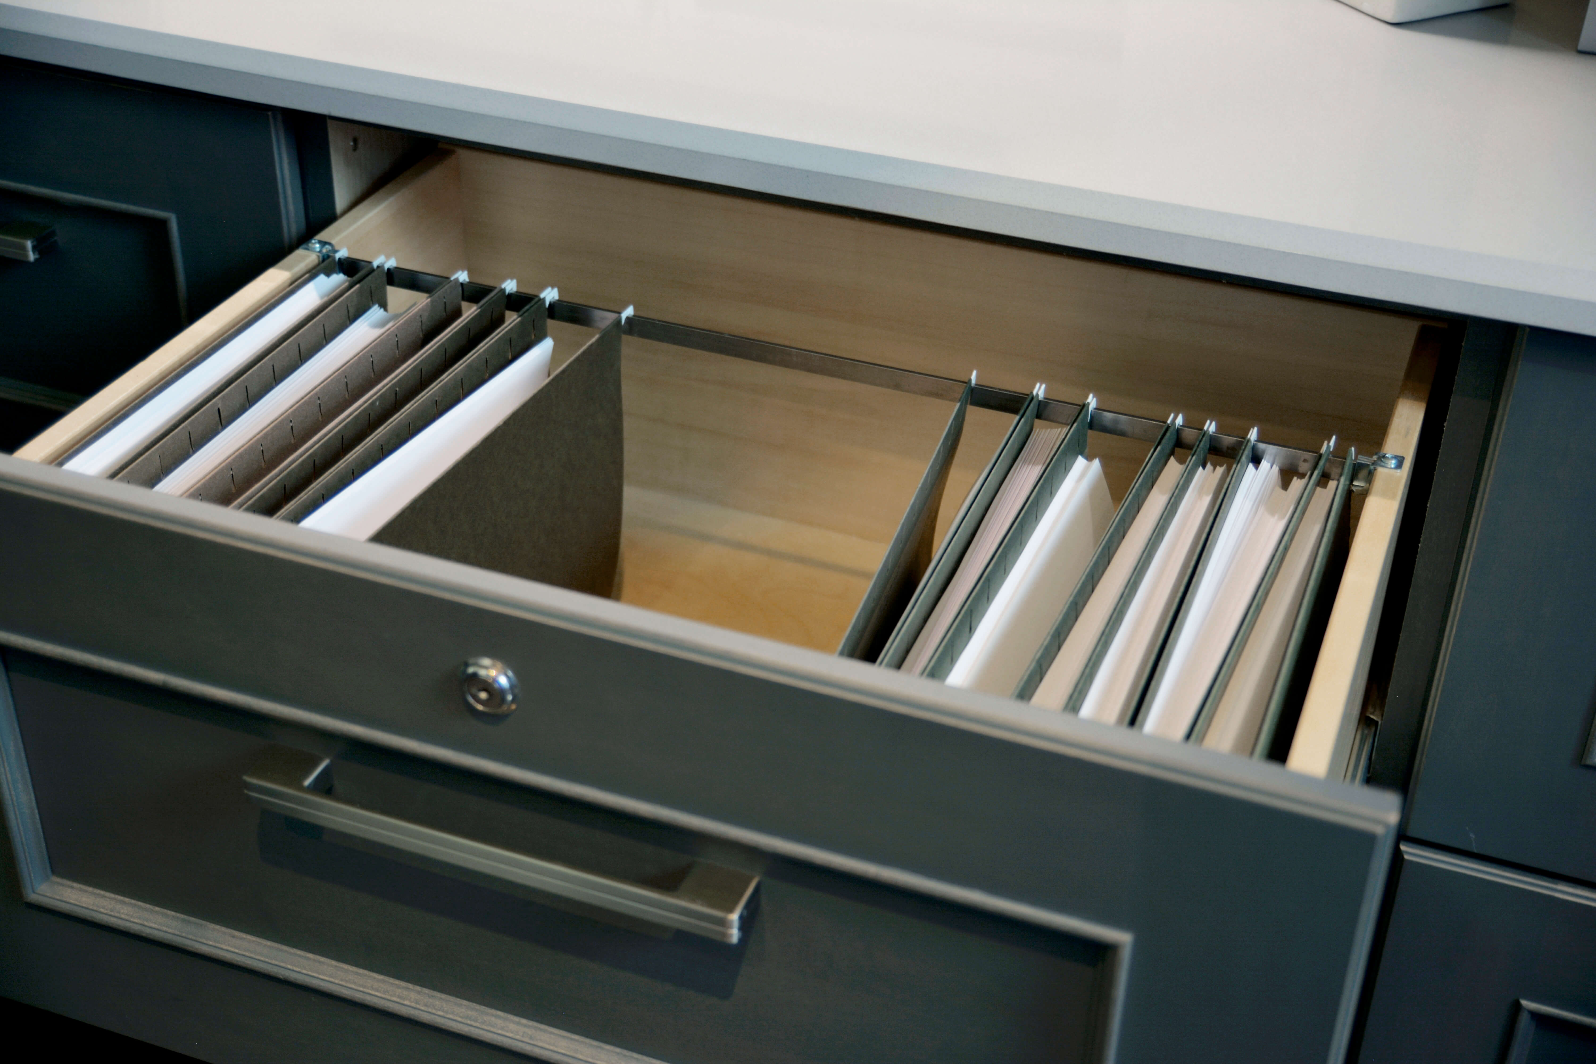
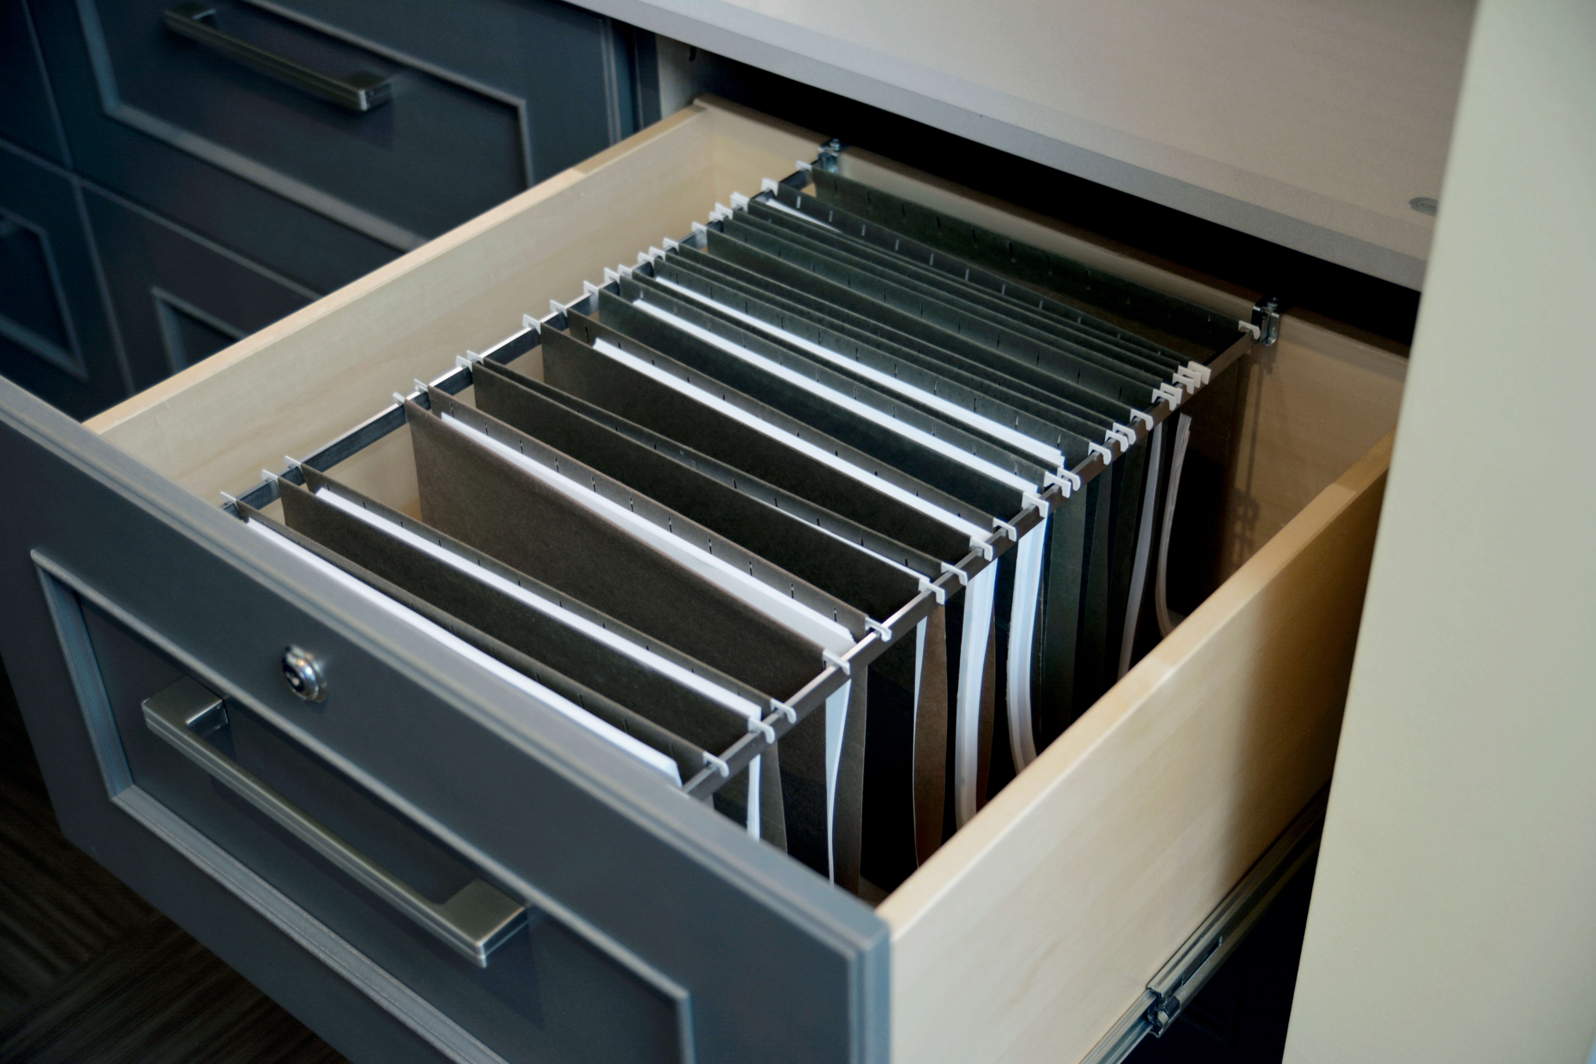
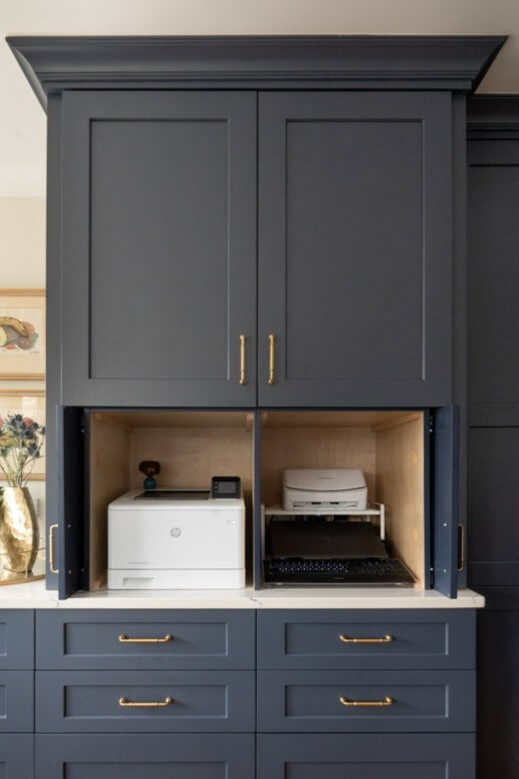
Pocket doors are a great way to conceal your printer and keep the desk area neat and tidy.
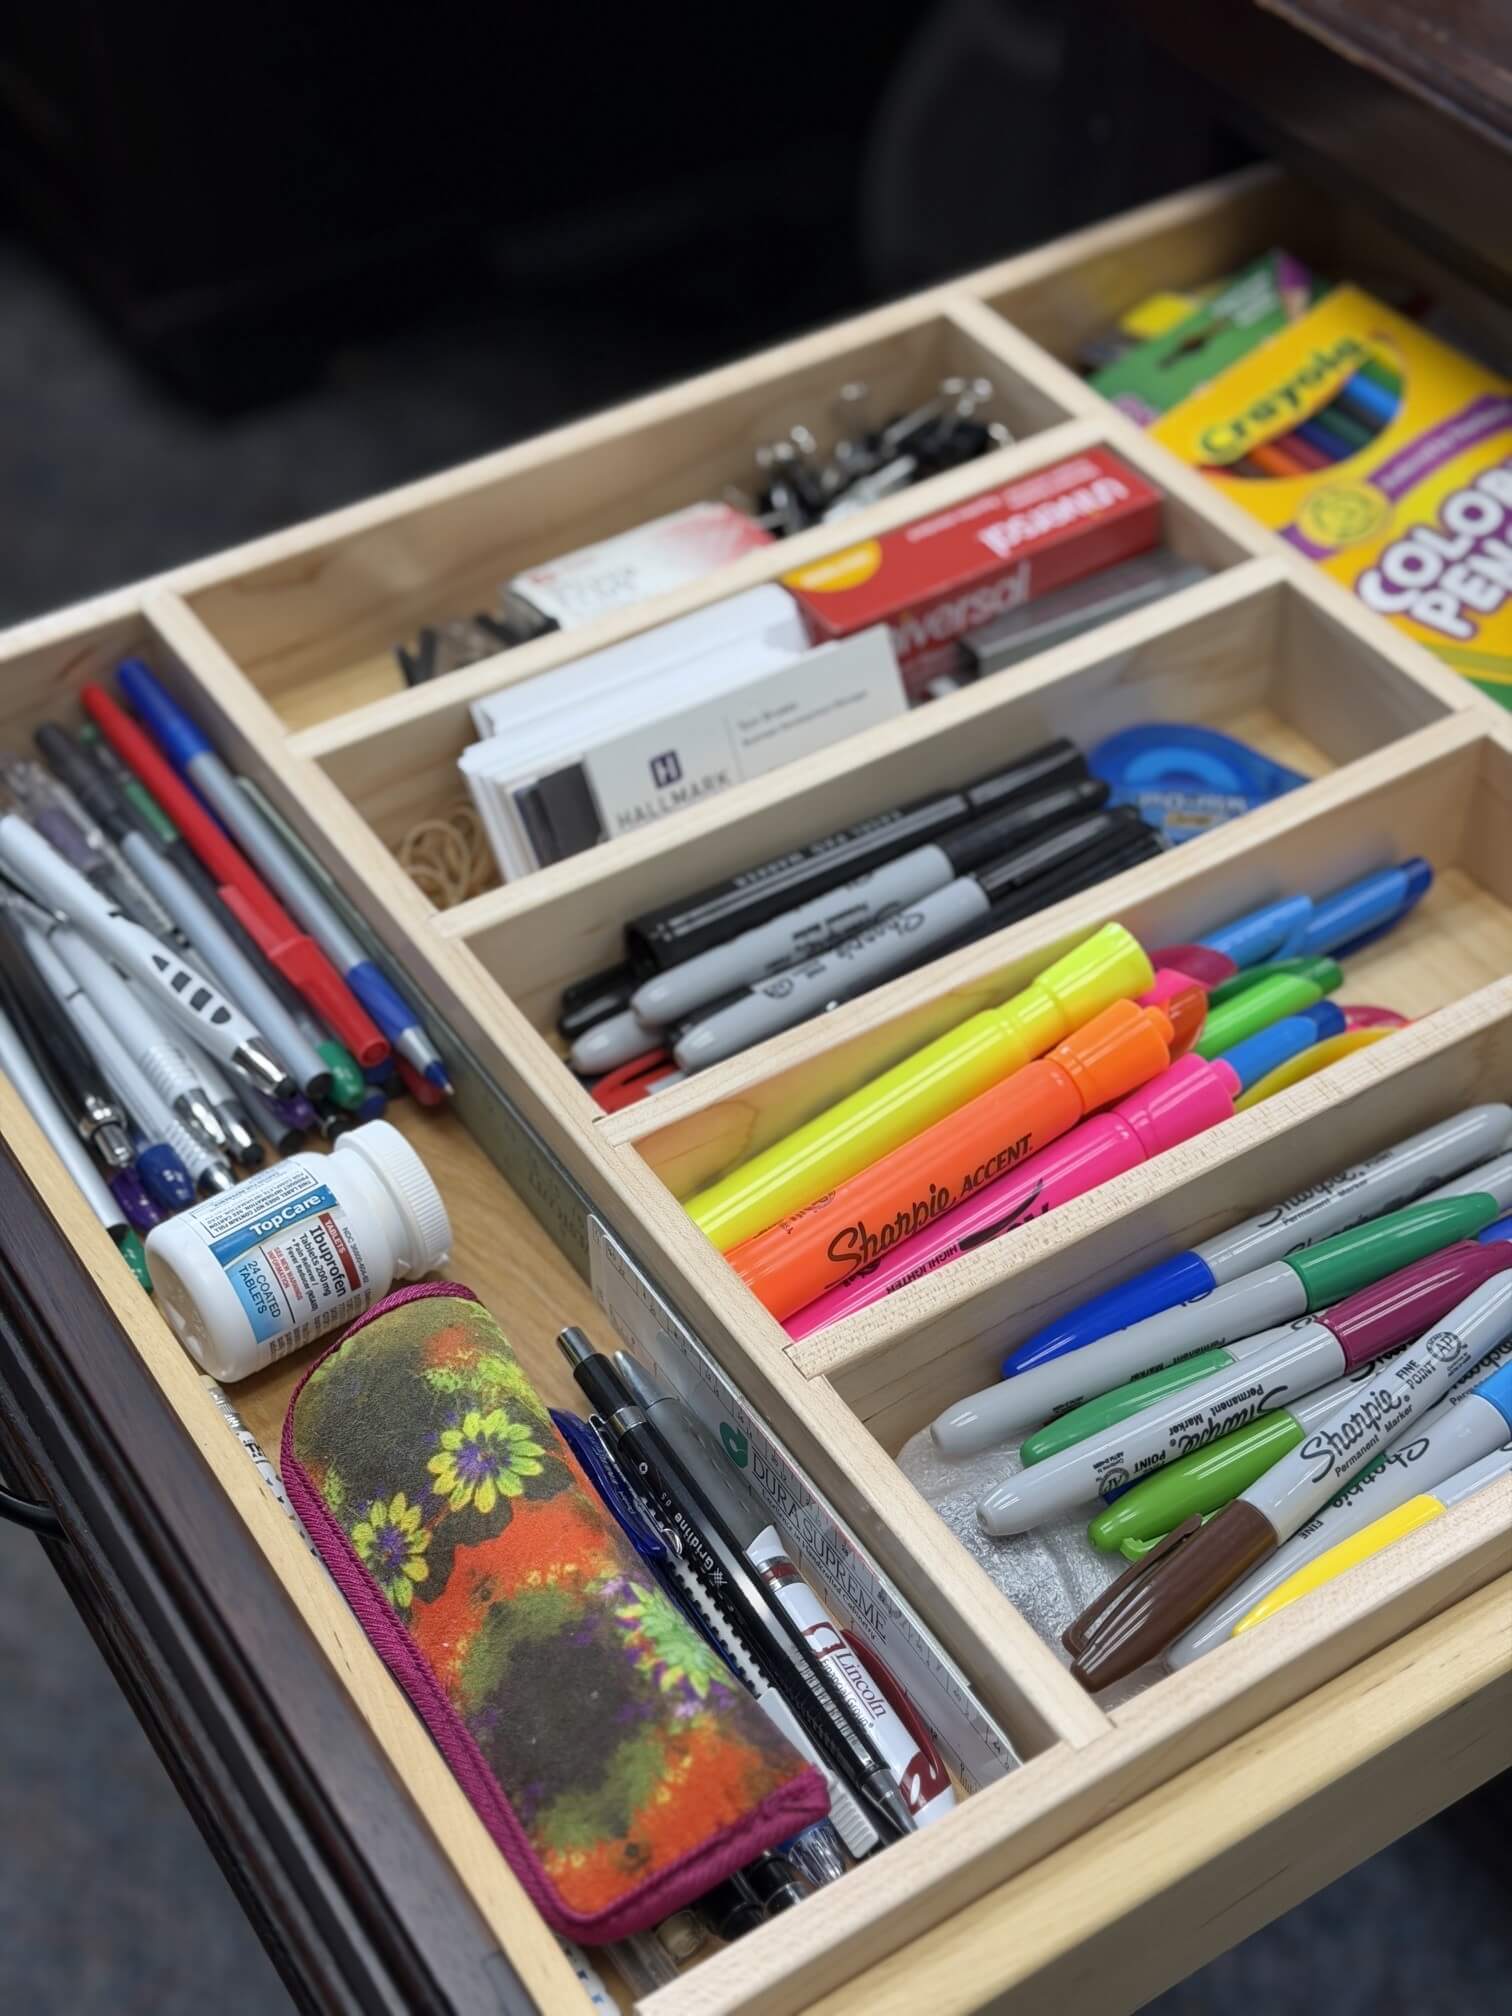
Adding cutlery dividers to desk drawers is another way to keep all your supplies organized and easy to find!
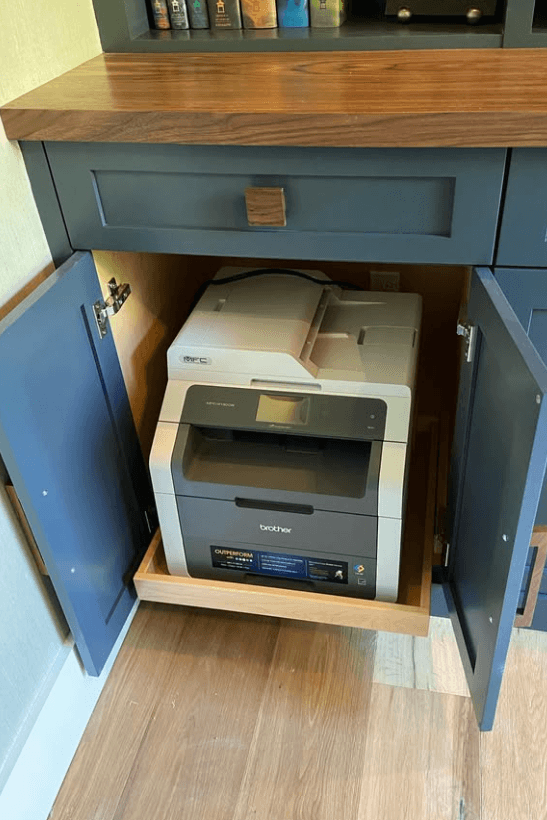
Putting the printer in a base cabinet and adding a shallow or flat roll out shelf is a convenient way to get access when you need it.
When considering your remodel or new-build project, don’t forget to have a conversation about areas in the home that can be utilized by the kiddos when they need space for doing homework or creating projects. Also remember that these spaces can be used by the whole family, so functionality will be important when it comes to planning. Be sure to reach out to your local Dura Supreme Showroom for more creative ideas using Dura Supreme Cabinetry.